
Explore the Inn

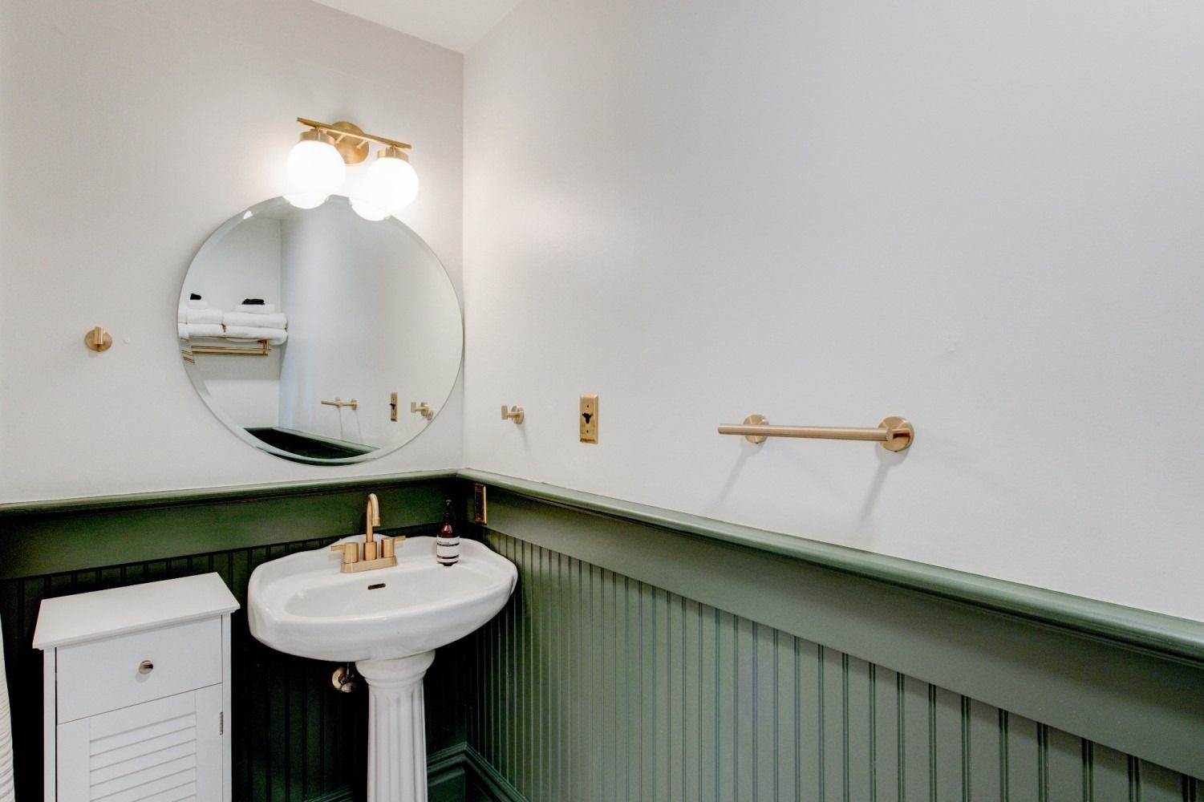
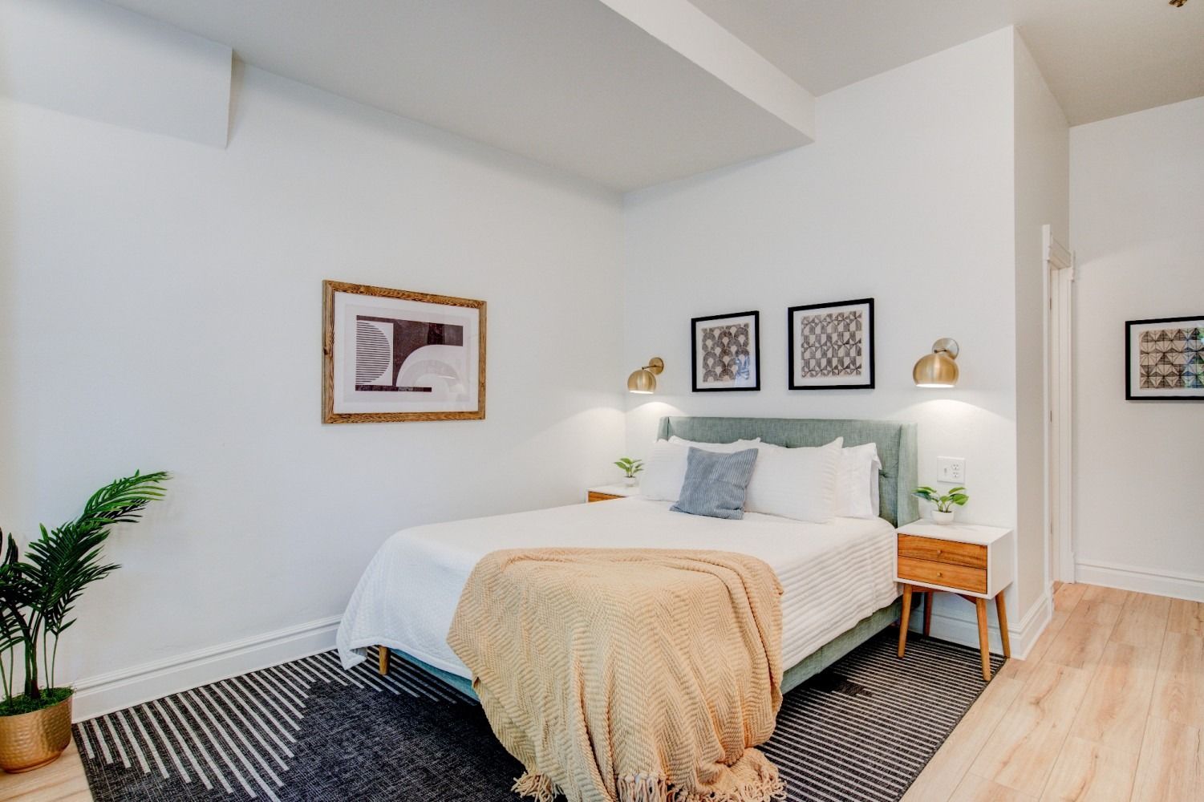
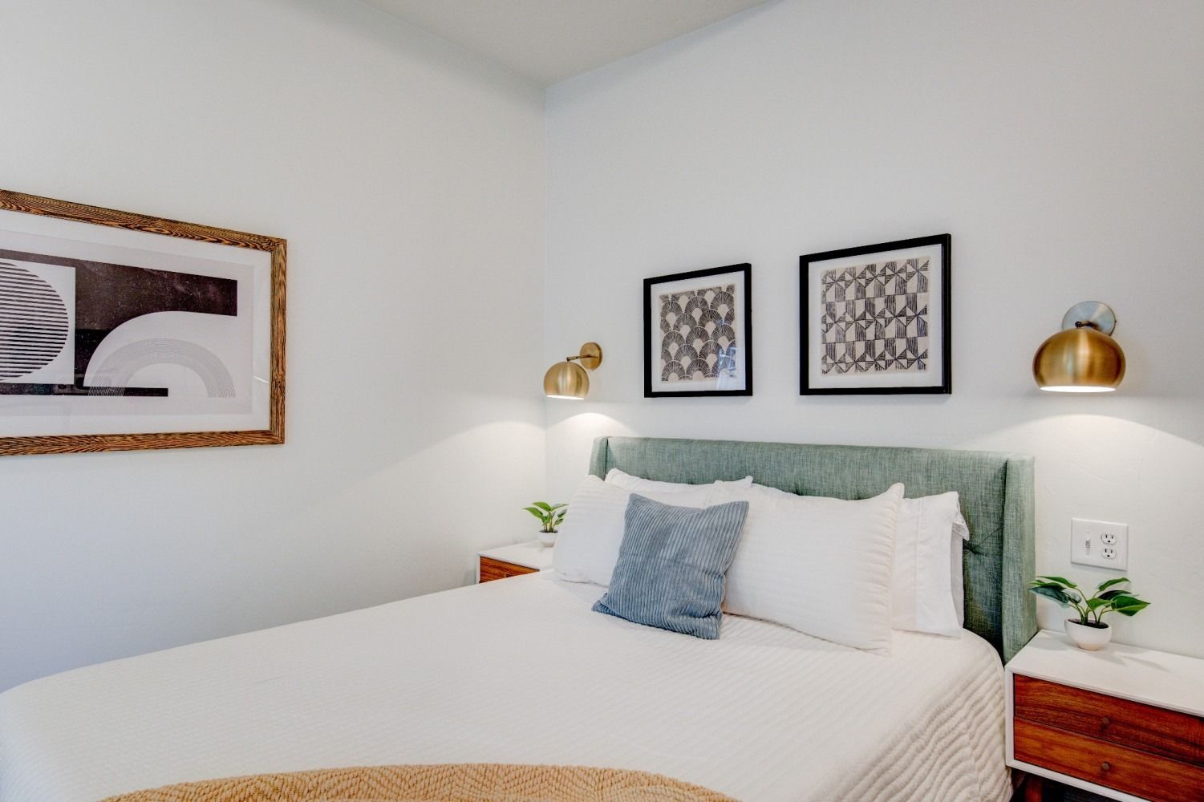
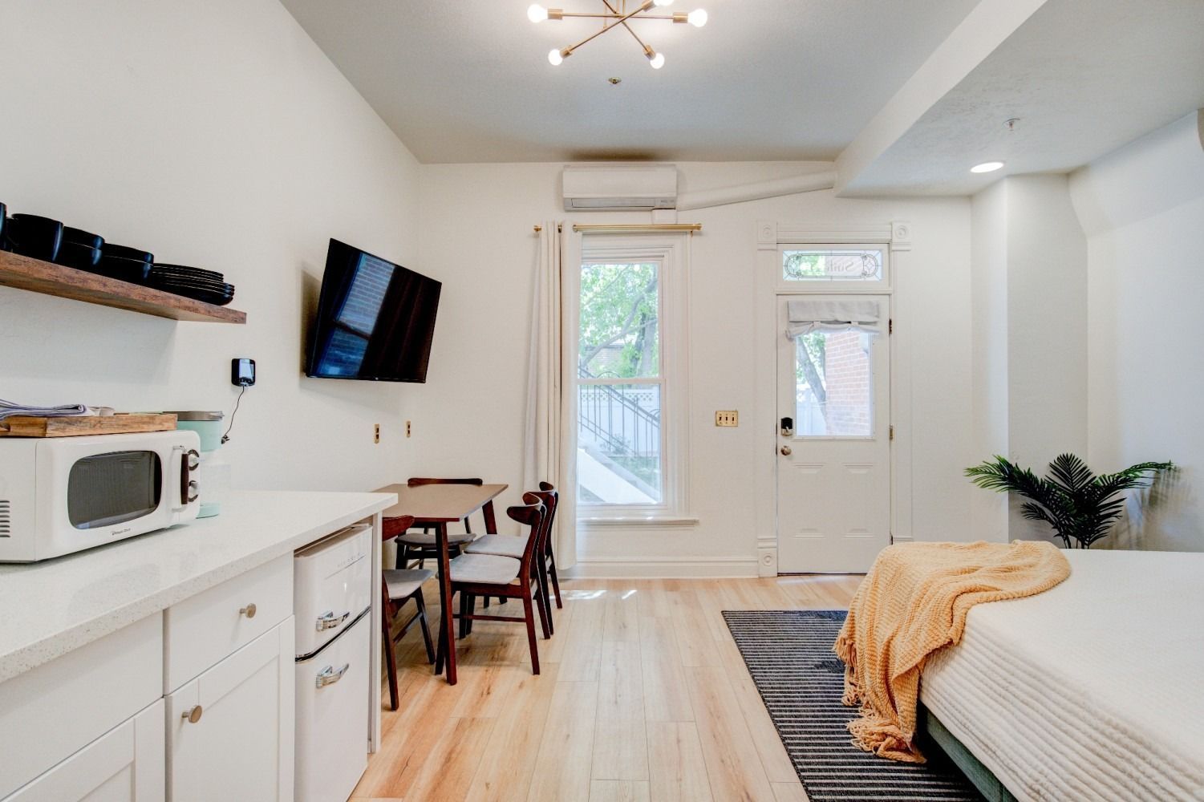
The inn has gone through many iterations in its 130-year history. In its earliest years, guests were housed in small rooms with a shared bathing area; a banquet hall stood where Suite 1 is now. Currently, there are 11 private guest suites, each with its own personality and history. Browse the images below—we hope that you can find a space that you love.

Every stay includes the following amenities:

A black and white drawing of a refrigerator with two doors.

refrigerator


A black and white icon of a refrigerator with a snowflake.

freezer

A microwave oven with a bowl of food inside of it.

microwave

A black and white icon of a coffee maker with an exclamation point.

coffee maker

A black and white drawing of a wifi signal on a white background.

1 Gbps wifi

A black and white icon of a tv on a white background.

Roku TV

A black and white drawing of a computer monitor on a white background.

Desk

A black and white drawing of an iron on a white background.

Ironing SET

A black and white drawing of a stack of books on a white background.

Brooklinen linens

A black and white icon of a bed on a white background.

brand new, high-end mattresses

A cup of coffee , a loaf of bread , and an apple on a tray.

daily complimentary breakfast

A person is sitting in a hot tub with steam coming out of it.

access to hot tub

A black and white silhouette of a campfire with a flame coming out of it.

access to outdoor fireplace

A black and white drawing of a couch on a white background.

access to lobby, terrace, and courtyard

Discover Our Suites
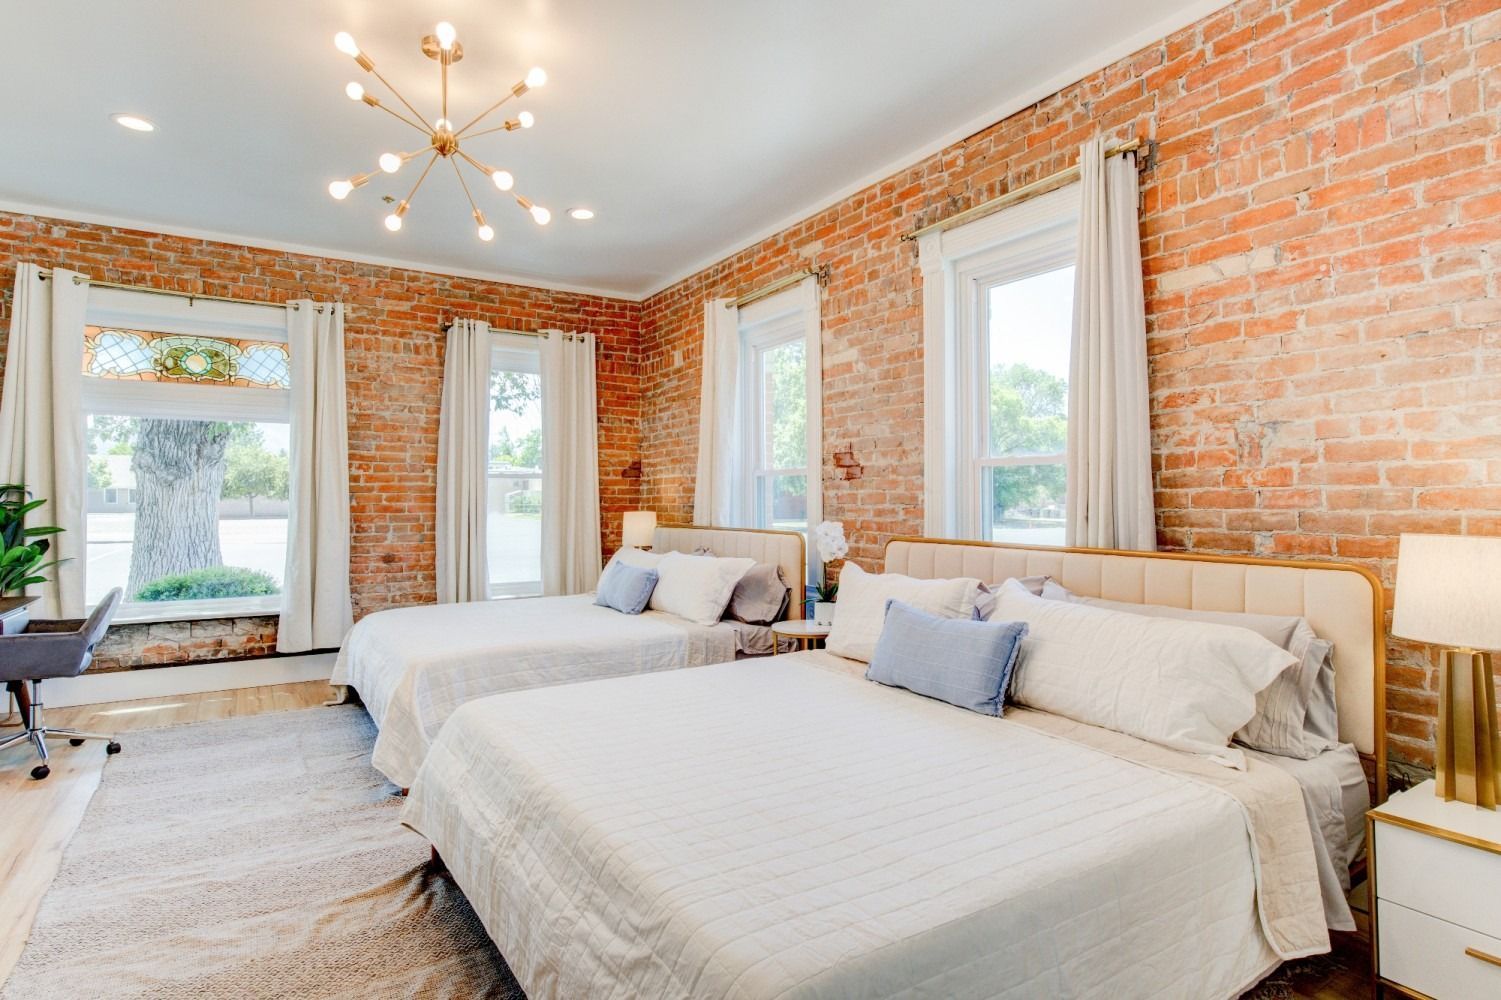
Step into the charm and elegance of our beautifully preserved suites, each offering a unique blend of history and modern comfort.
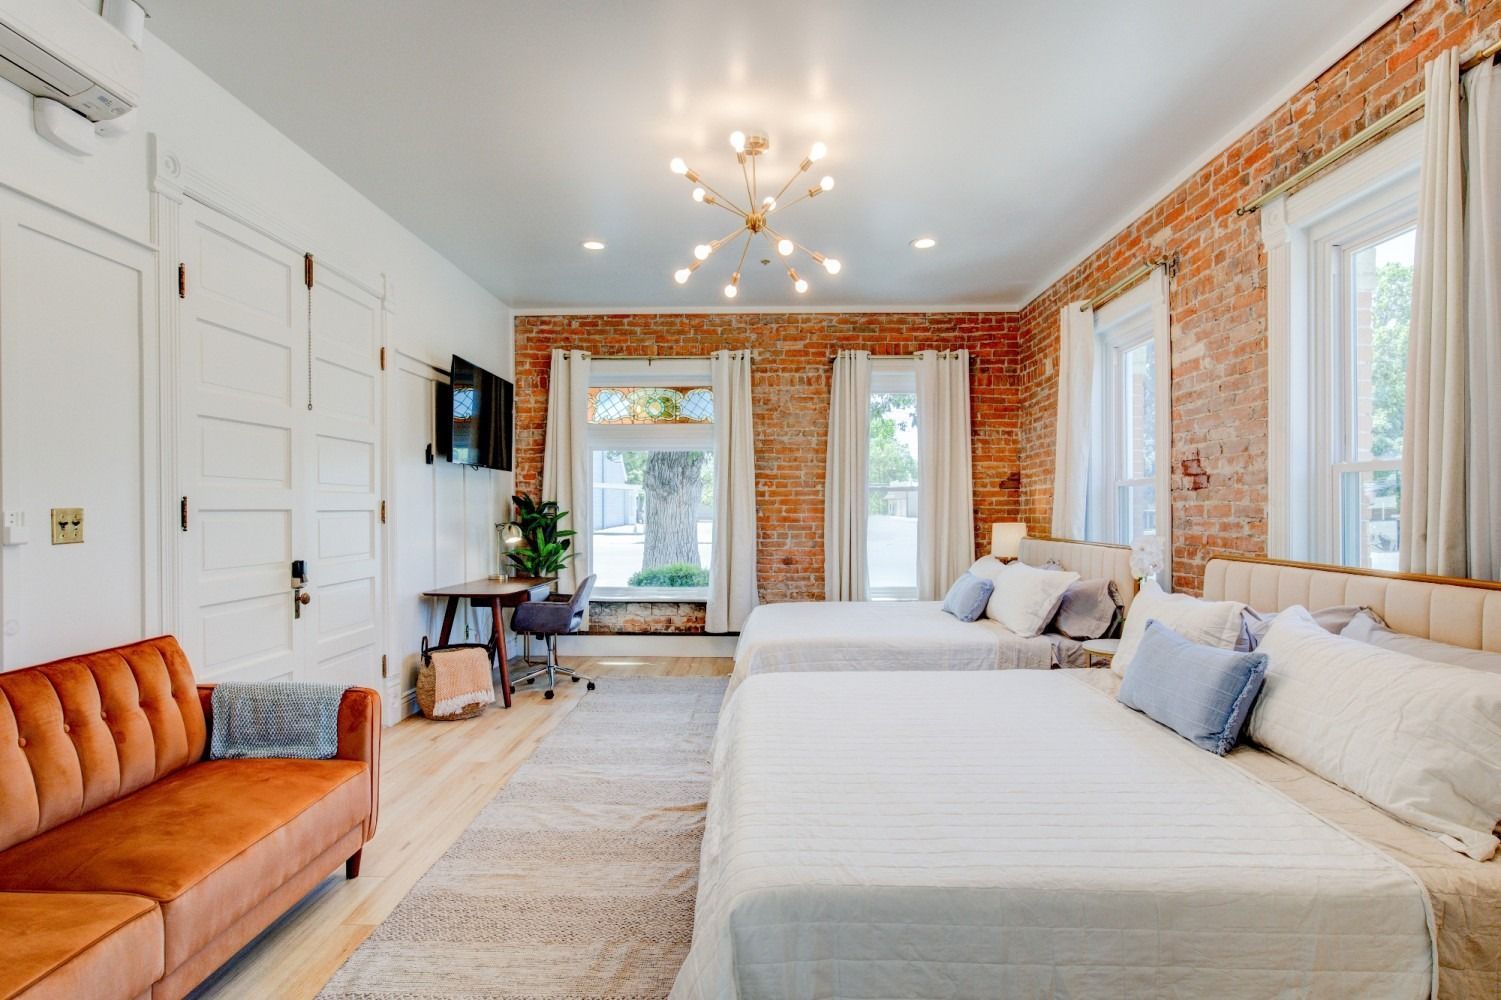
  • Suite 1 with two beds and a brick wall.

    Slide title

    Write your caption here
    Button
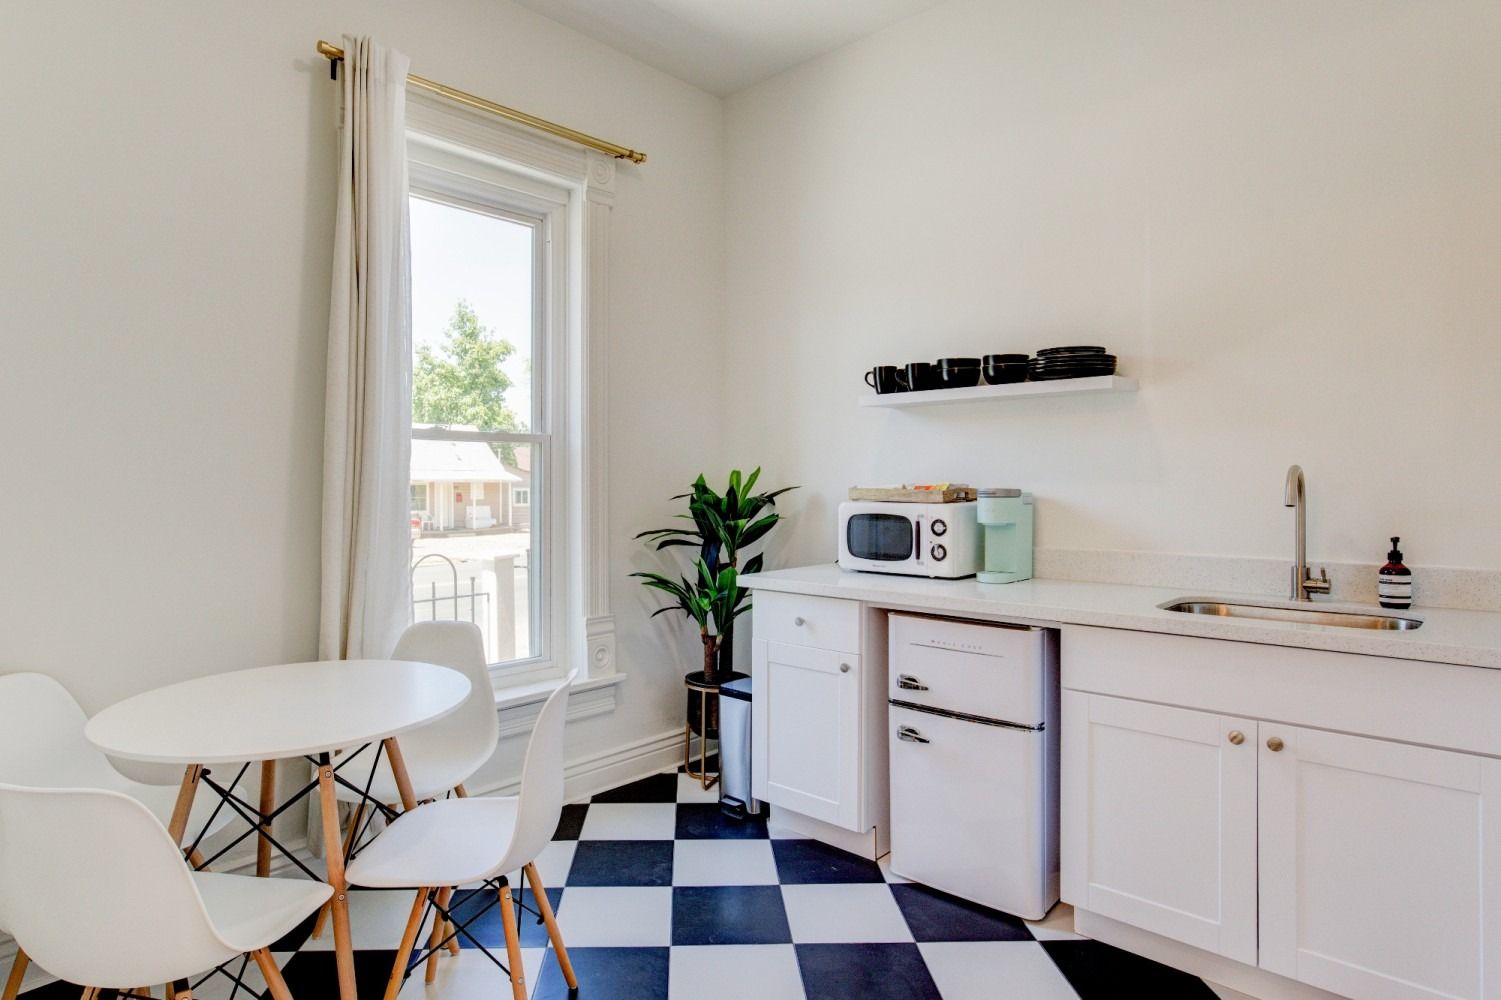
  • A kitchen with a table and chairs and a checkered floor in Suite 1

    Slide title

    Write your caption here
    Button
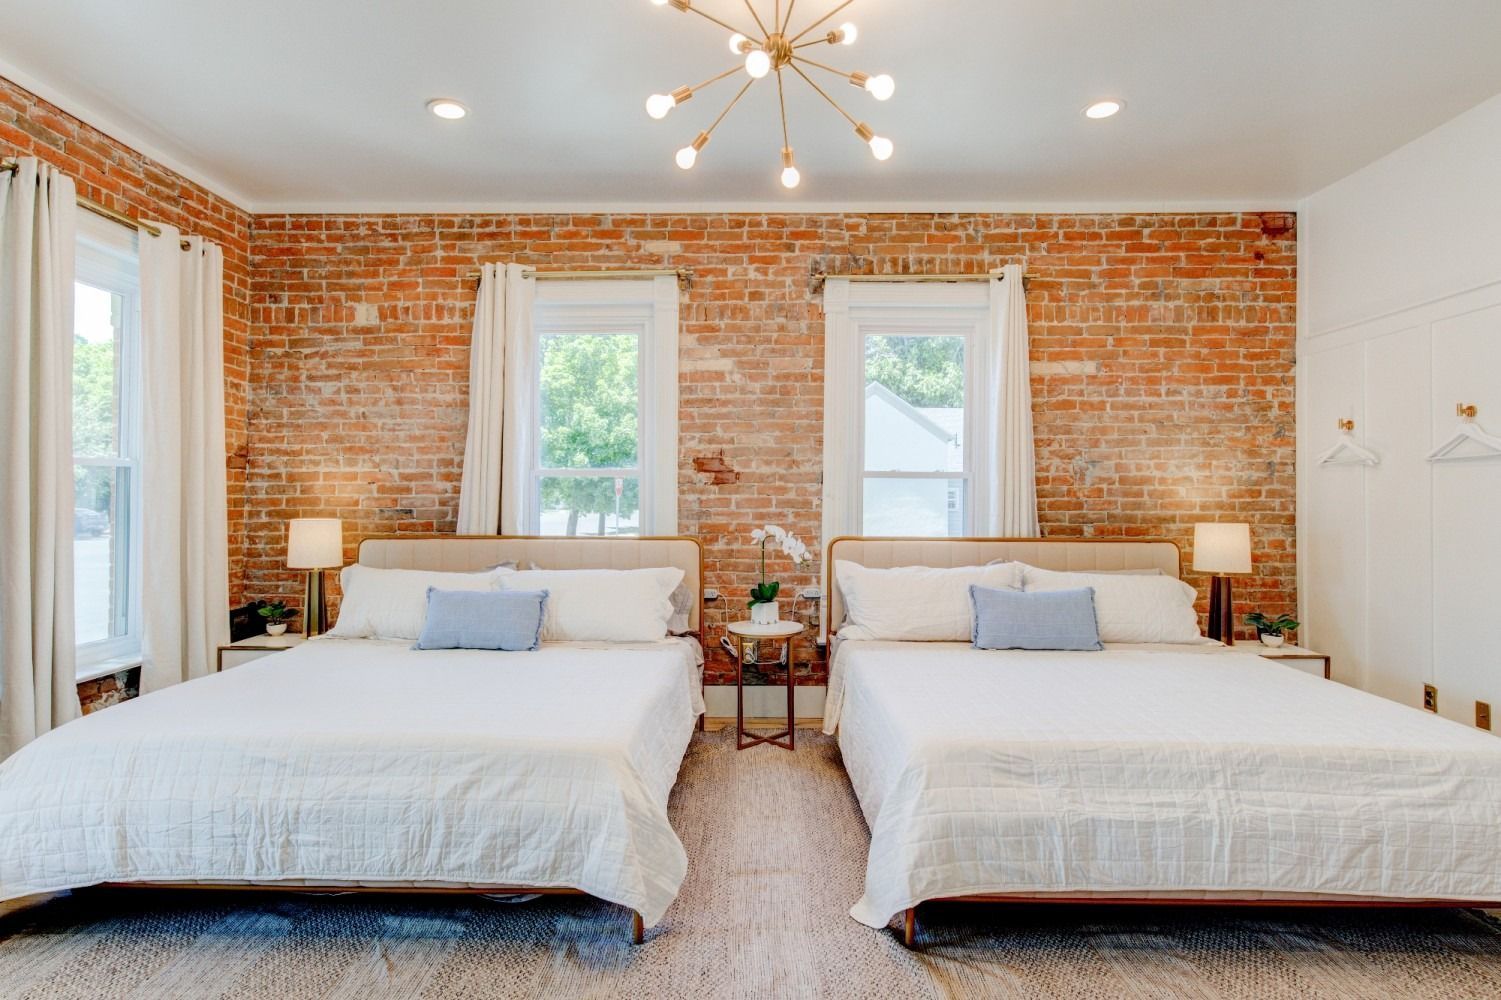
  • Suite 1 front view showing both beds.

    Slide title

    Write your caption here
    Button
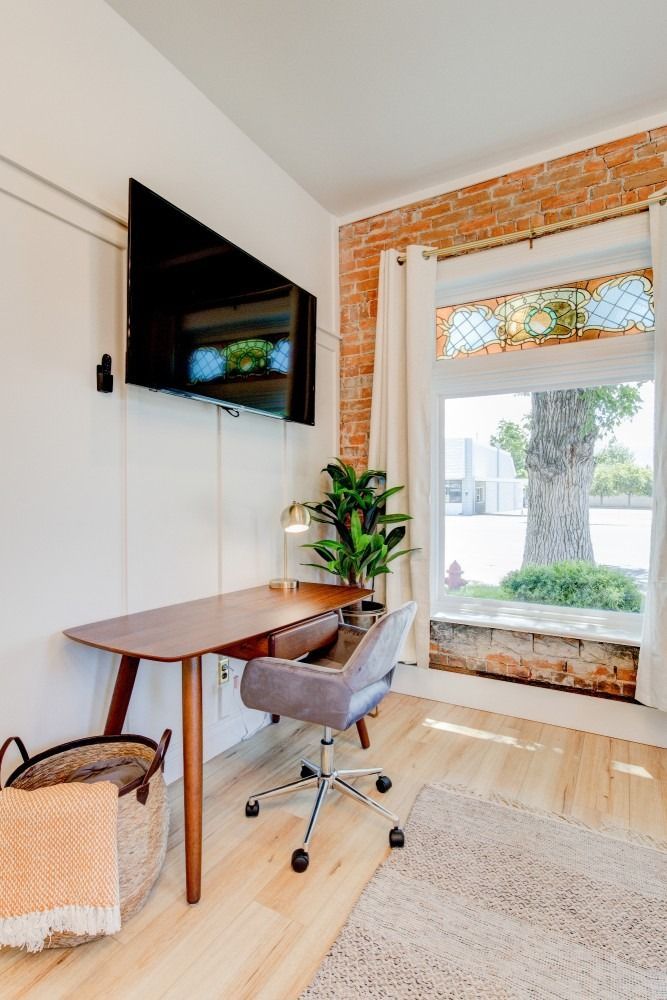
  • Old Suite 1 desk and workspace.

    Slide title

    Write your caption here
    Button
  • Suite 1 shot from the side kitchen area.

    Slide title

    Write your caption here
    Button
  • Slide title

    Write your caption here
    Button
  • Slide title

    Write your caption here
    Button

Suite 1

The Presidential Suite

Art City Inn has been meticulously restored to showcase its beautiful original features. Nowhere is the historic elegance more apparent than in Suite 1, the Presidential Suite. It boasts original 10-foot-high exposed brick walls, original stained glass, and original doorknobs and hardware.


The Presidential Suite sleeps up to four guests (2 king beds) and includes a kitchenette. It is accessible on the ground floor just off the lobby.

Check Availability

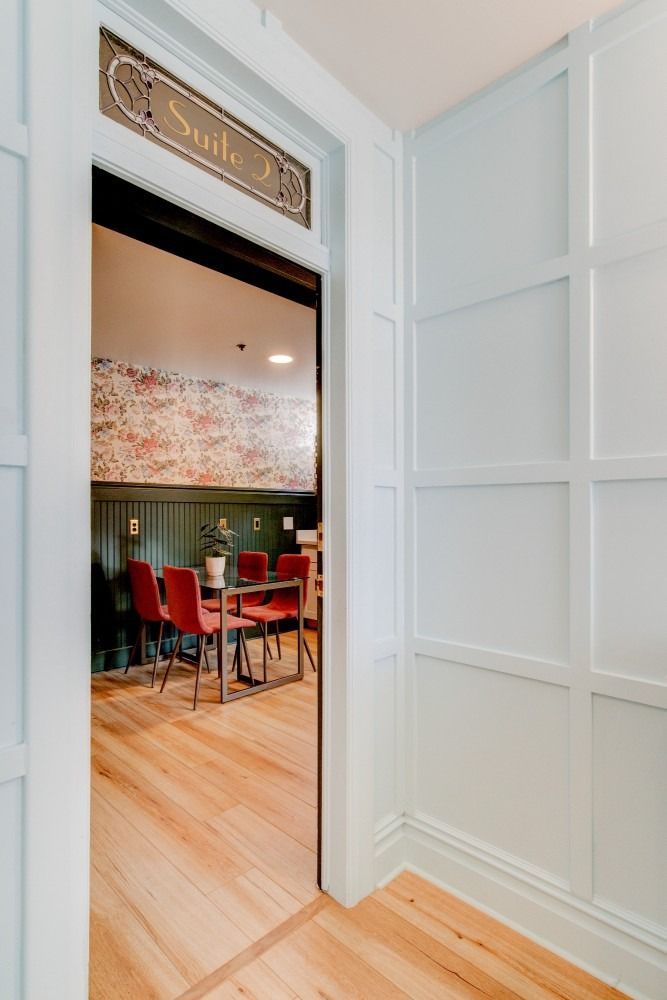
Suite 2

Annie's Suite

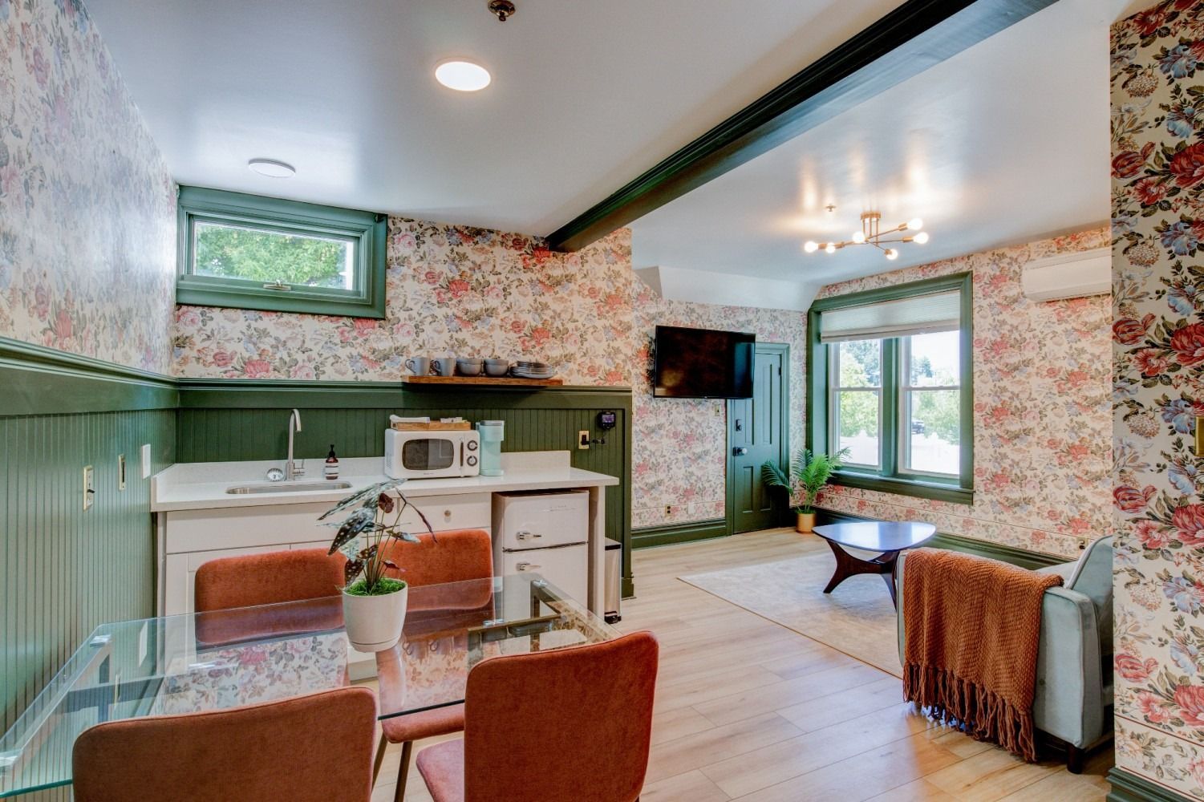
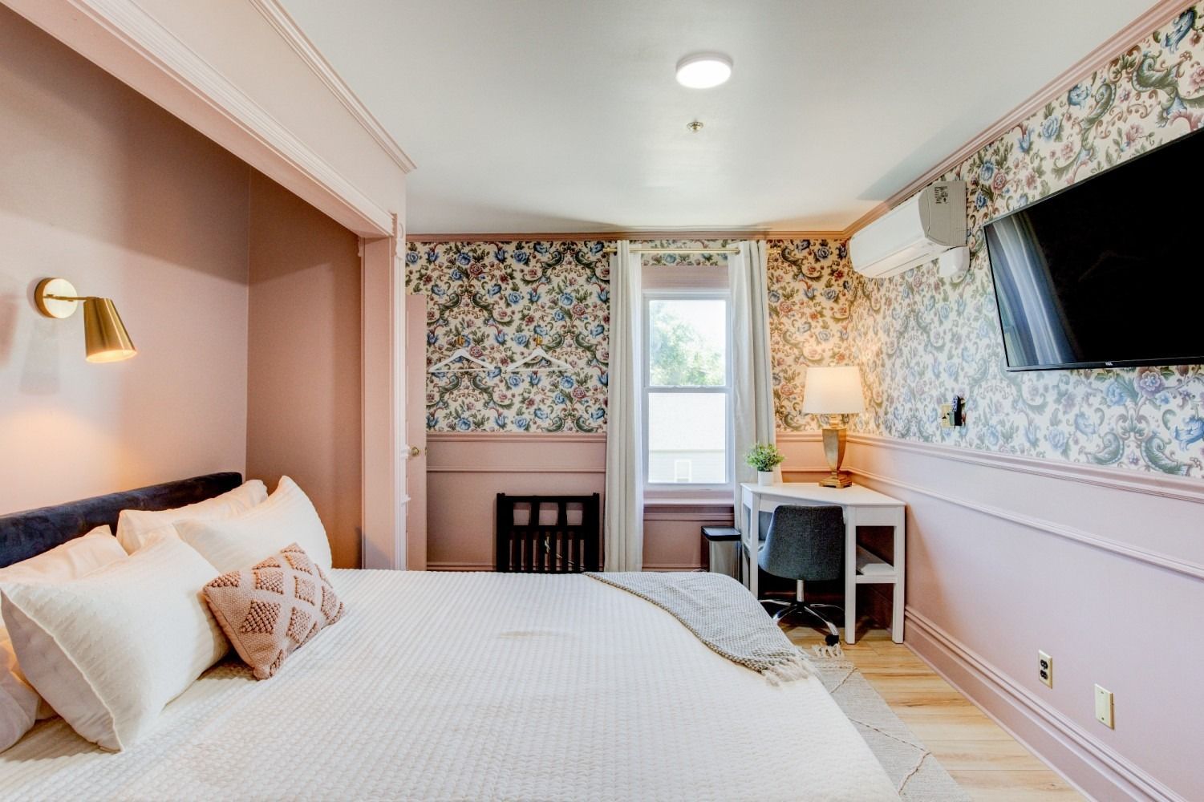
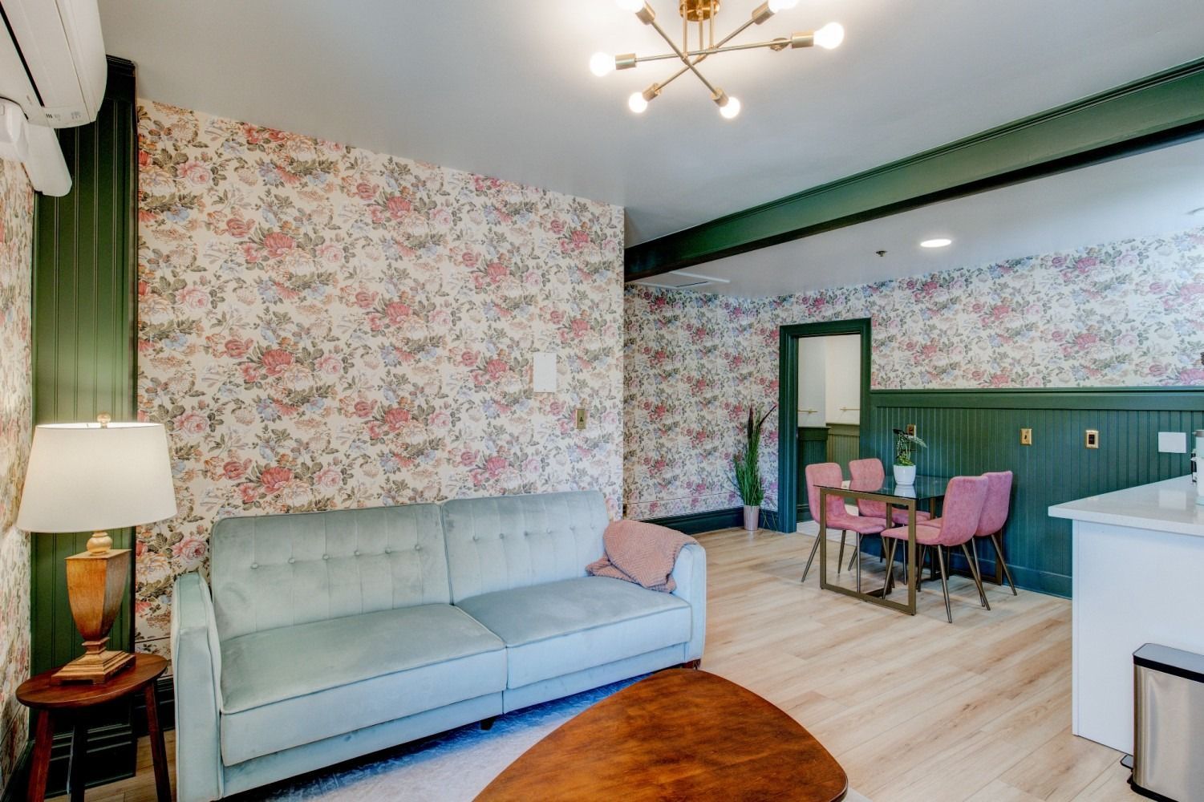
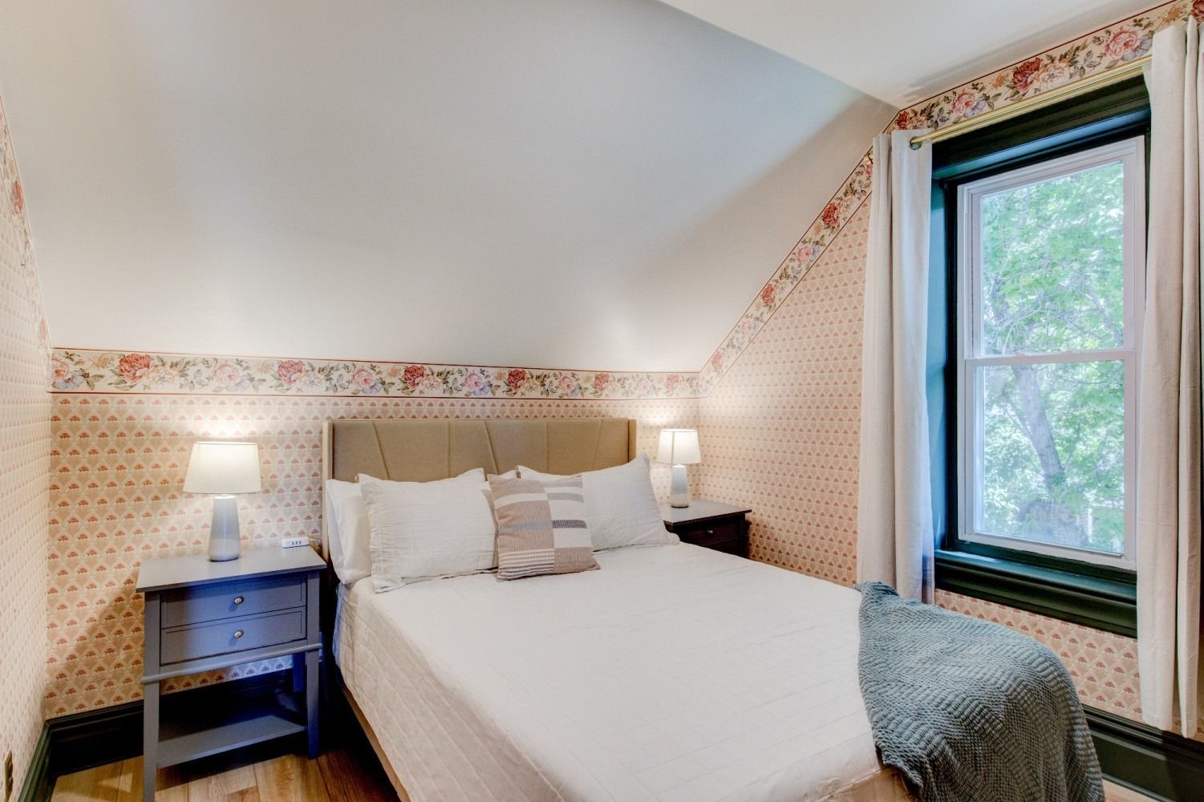
The inn’s first owner, Anna Kearns Johnson, lived in this suite and managed the hotel while her husband worked as a traveling actor. Hand-painted wallpaper and other charming touches may make you feel like you’re staying in a life-size dollhouse. In Annie’s honor, this suite is where we as owners like to stay when we stay overnight.


Annie’s Suite sleeps up to 4 guests (1 king bed and 1 queen sofa bed) and includes a kitchenette. It is accessible on the second floor just off the lobby, right next to the sunny terrace.
Check Availability
  • A living room with a couch , table and chairs.

    Slide title

    Write your caption here
    Button
  • A bedroom with a king size bed and a window

    Slide title

    Write your caption here
    Button
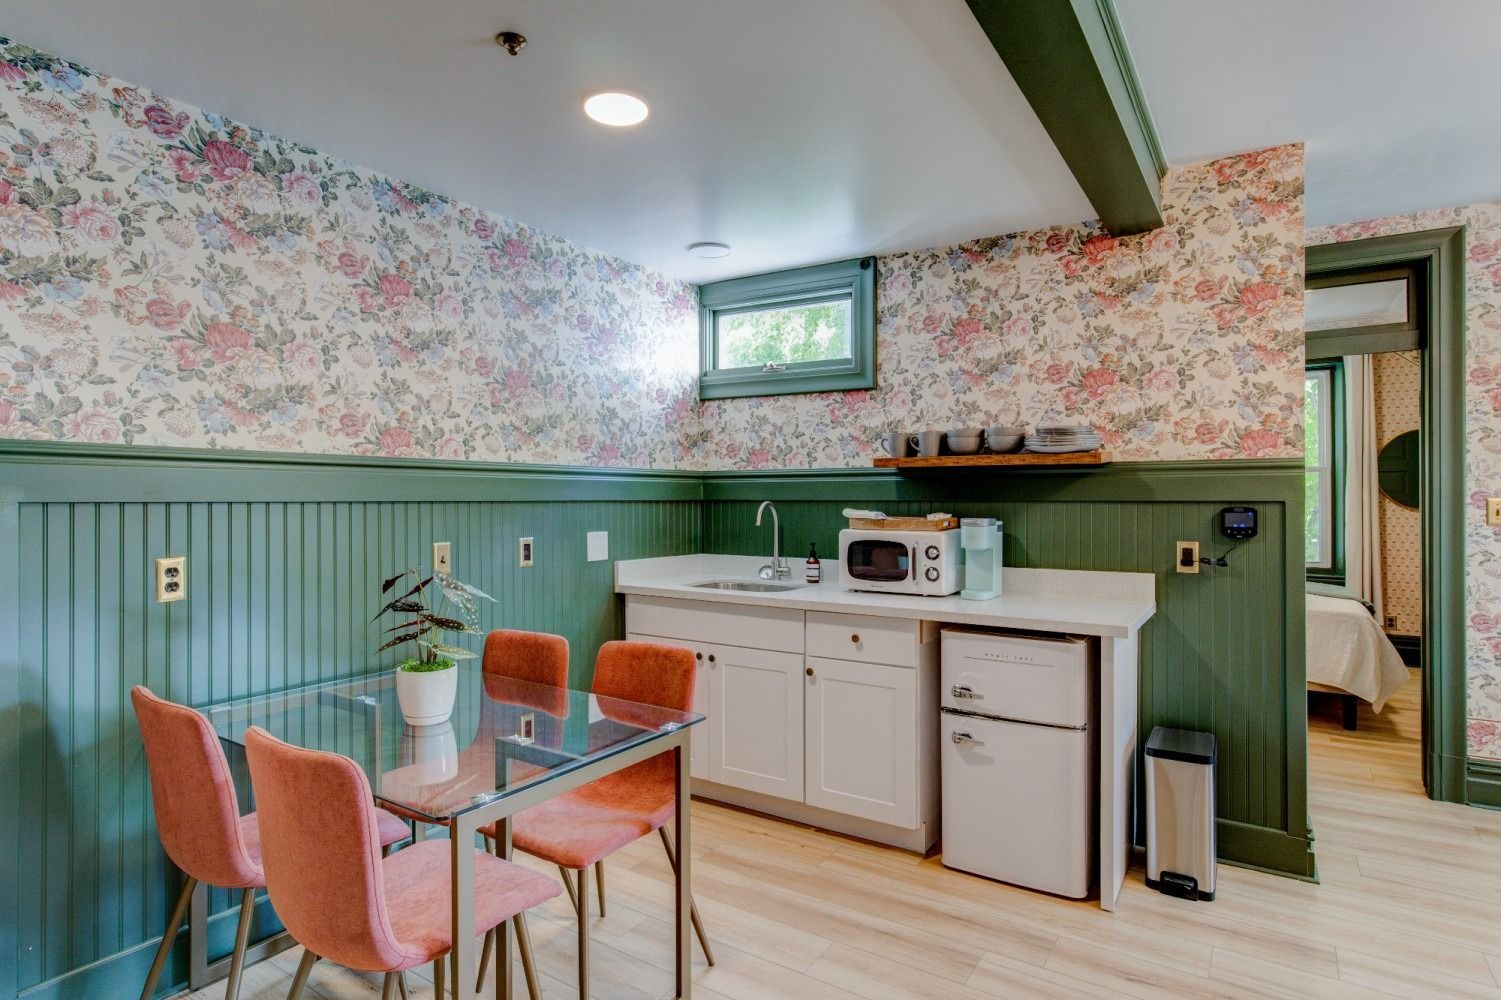
  • A kitchen with a table and chairs and a microwave.

    Slide title

    Write your caption here
    Button
  • There is a table and chairs in the middle of the room.

    Slide title

    Write your caption here
    Button
  • A doorway leading to a room with tables and chairs

    Slide title

    Write your caption here
    Button
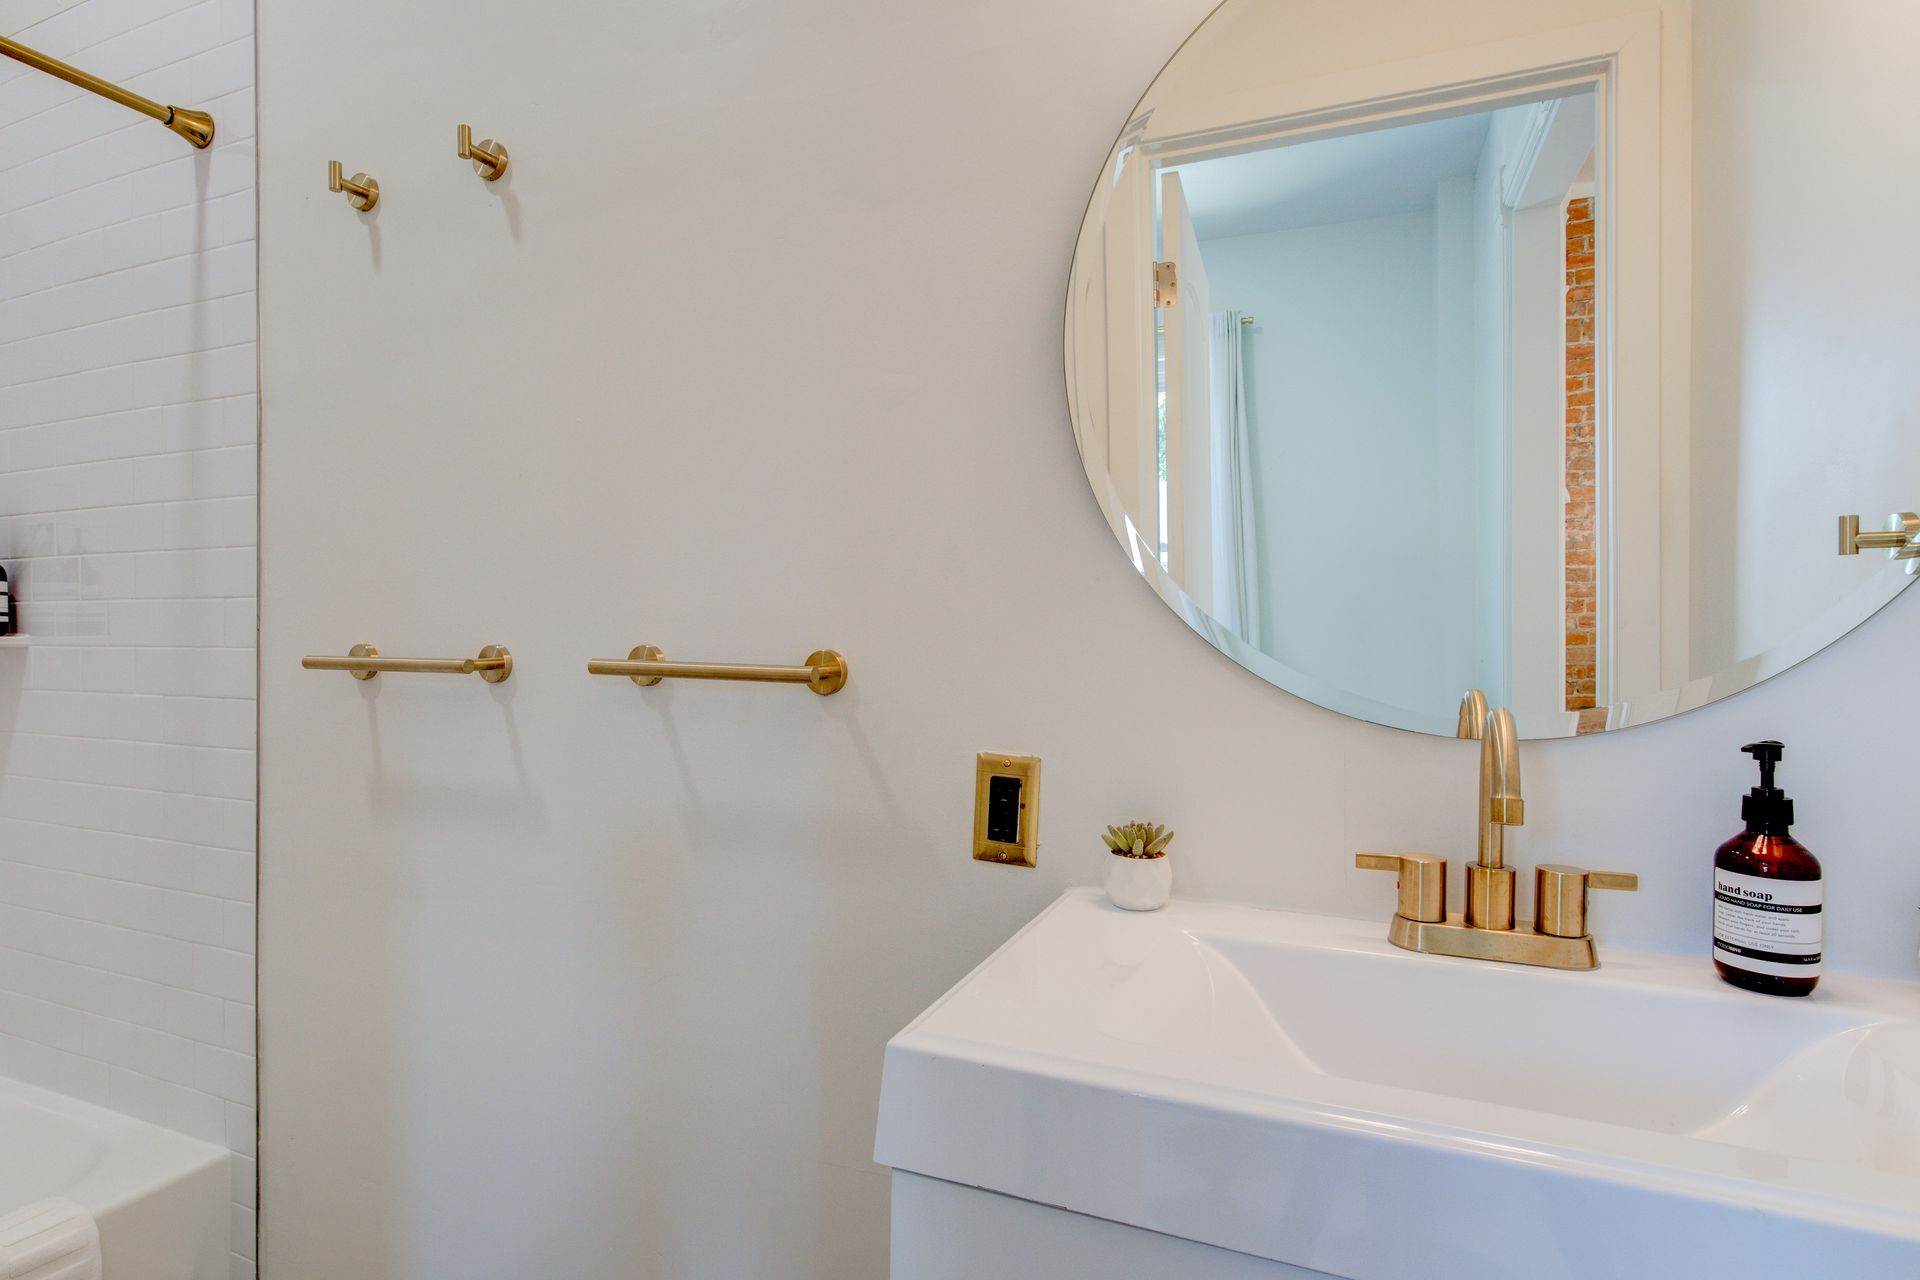
  • A bathroom with a sink , toilet and mirror.

    Slide title

    Write your caption here
    Button
  • A bathroom with a sink a shower and a mirror

    Slide title

    Write your caption here
    Button
  • A bedroom with a large bed and two nightstands

    Slide title

    Write your caption here
    Button
  • A living room with a couch , table and chairs.

    Slide title

    Write your caption here
    Button
  • A living room with a couch , chair , and plant.

    Slide title

    Write your caption here
    Button
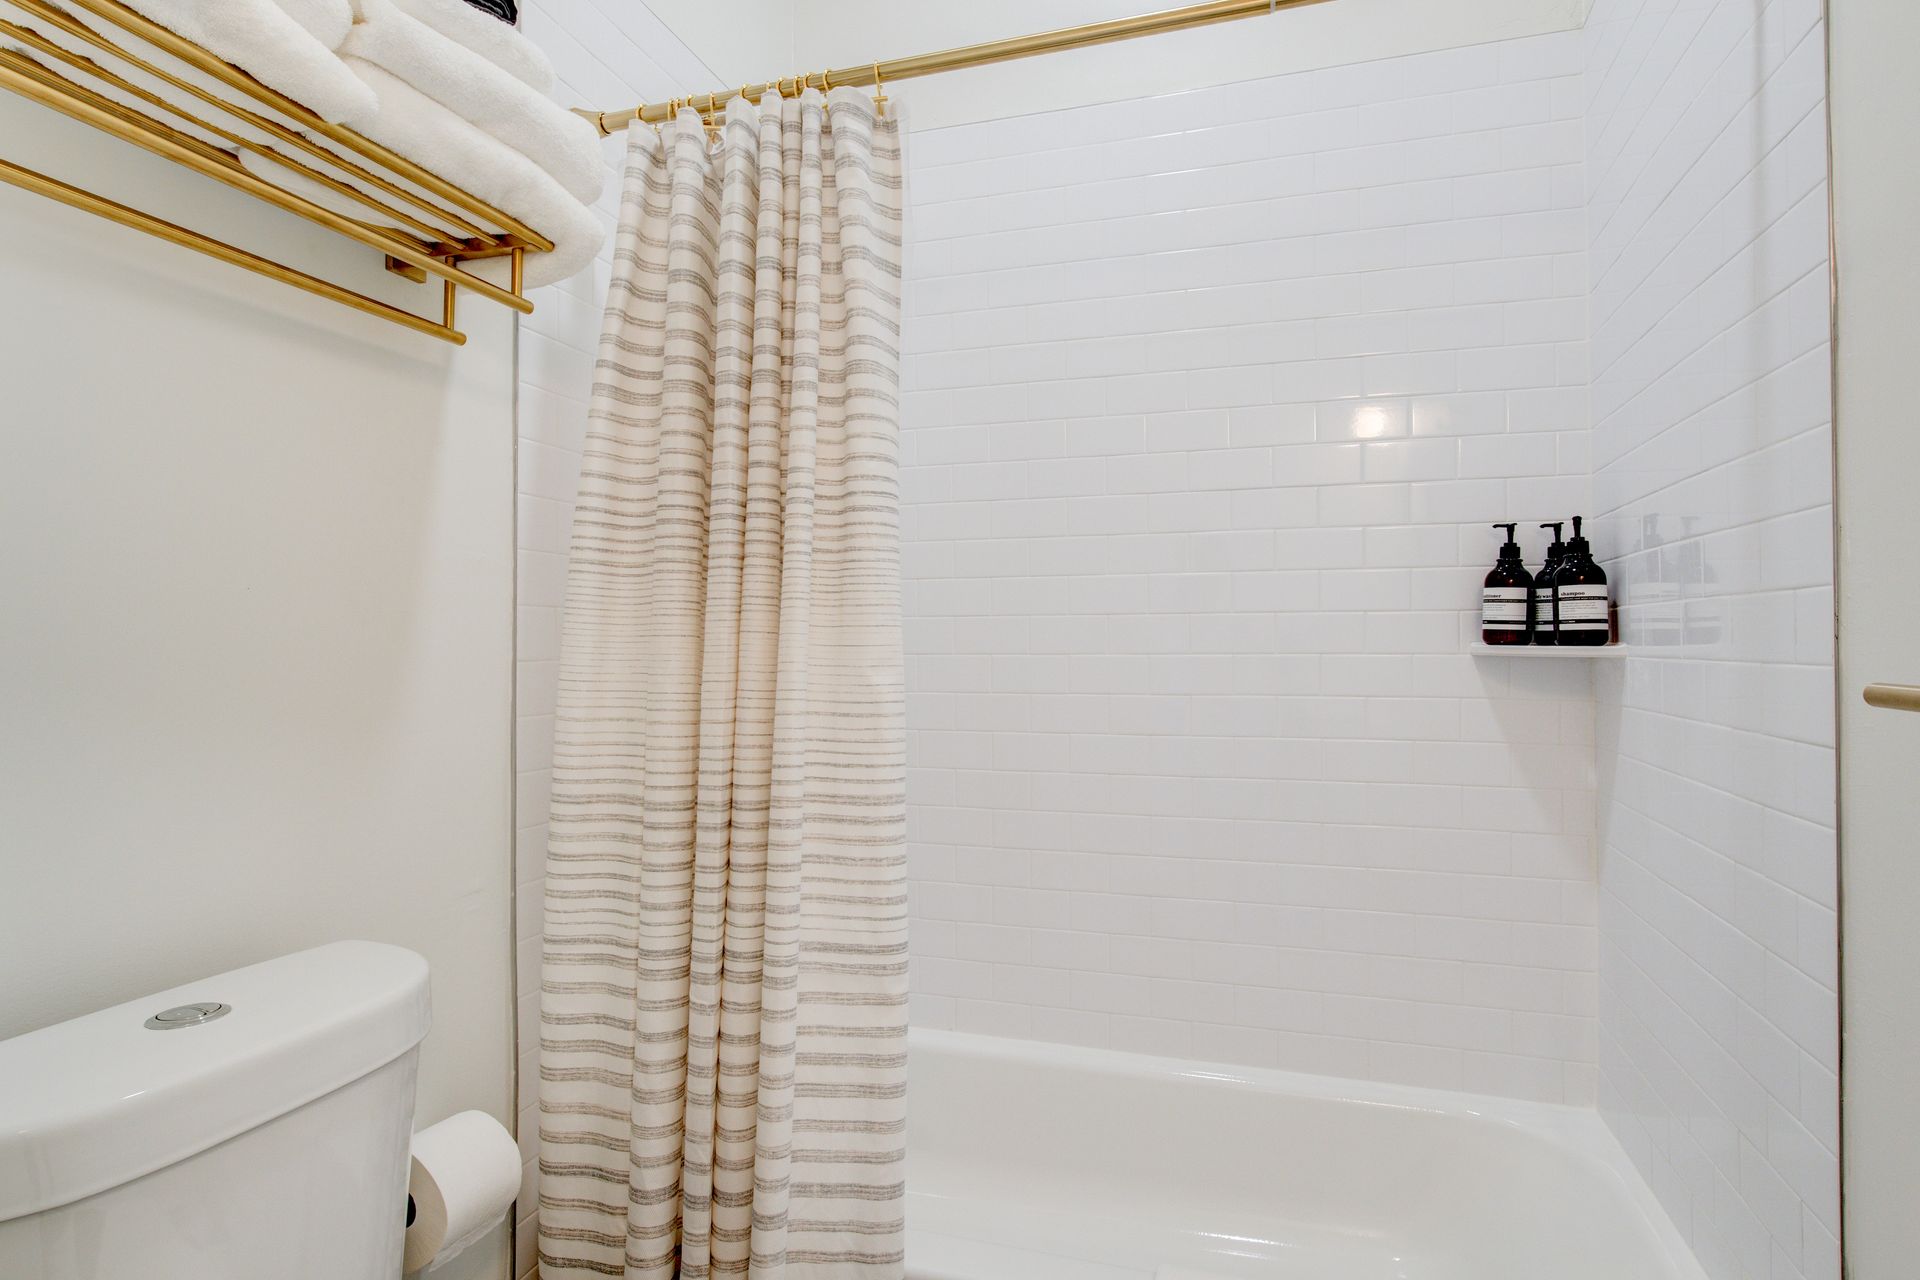
  • A bathroom with a toilet , sink , mirror and shower curtain.

    Slide title

    Write your caption here
    Button
  • A living room with a couch , coffee table , and rug.

    Slide title

    Write your caption here
    Button
  • A living room with a chair , dresser , and plant.

    Slide title

    Write your caption here
    Button
  • A kitchen with a table and chairs and a microwave.

    Slide title

    Write your caption here
    Button
  • A kitchen with a table and chairs and a sink

    Slide title

    Write your caption here
    Button
  • A bedroom with a bed , nightstand , and window.

    Slide title

    Write your caption here
    Button
  • A kitchen with a microwave , refrigerator and sink

    Slide title

    Write your caption here
    Button
  • A bedroom with a bed and two pictures on the wall

    Slide title

    Write your caption here
    Button

Suite 3

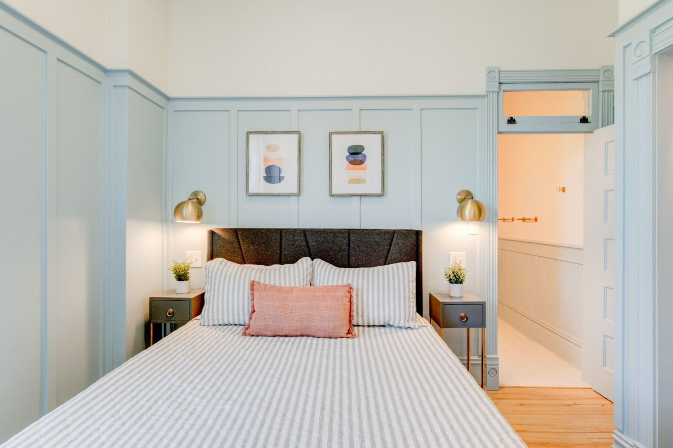
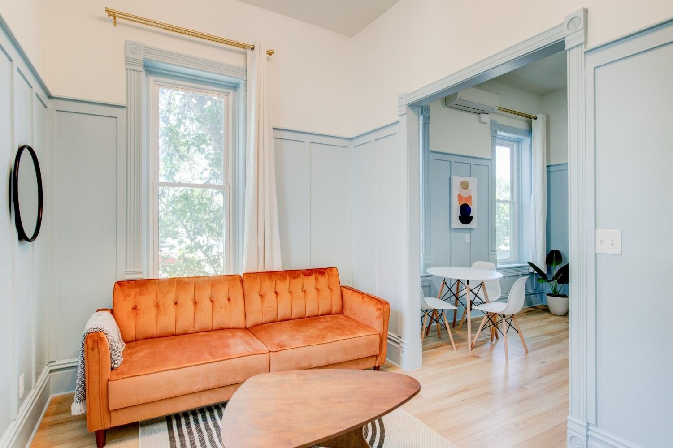
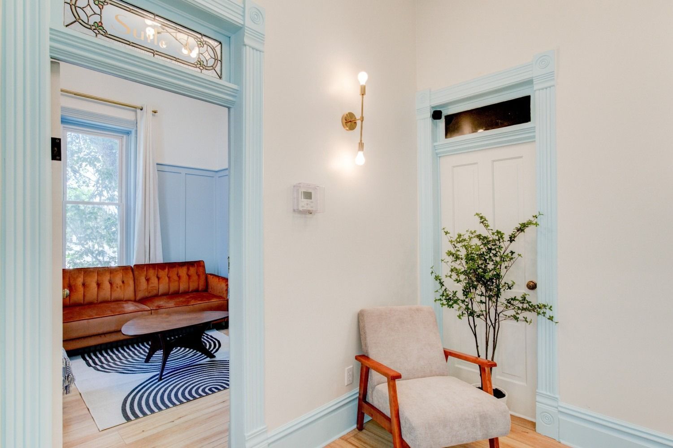
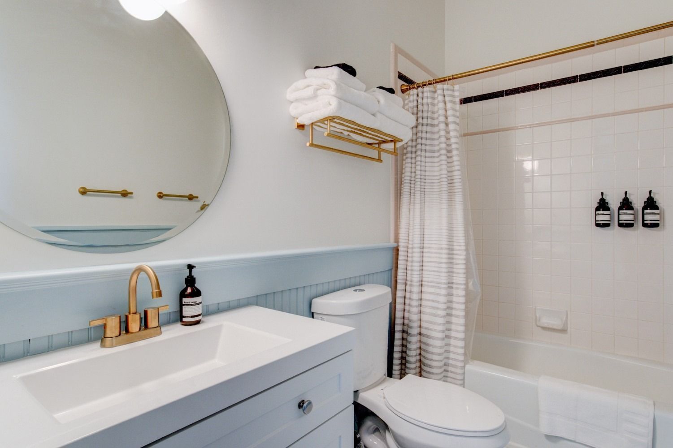
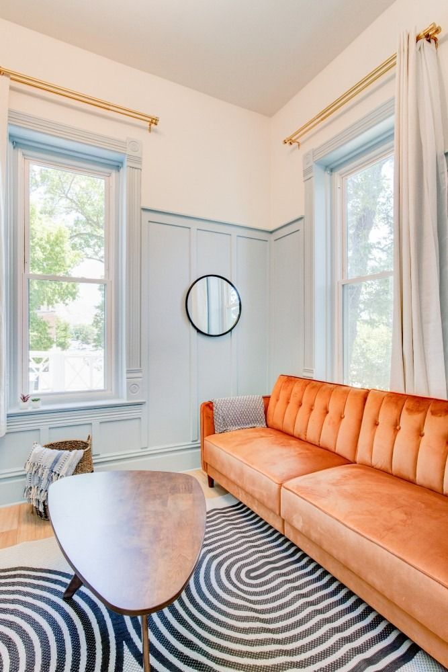
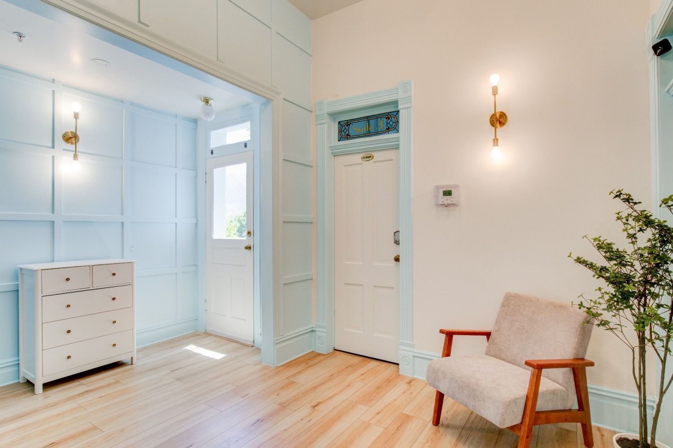
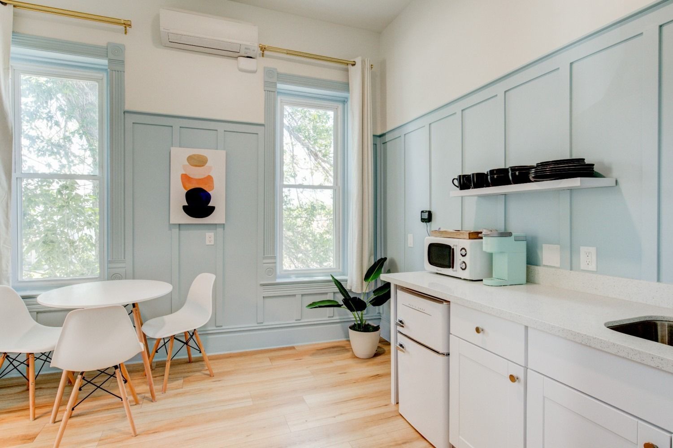
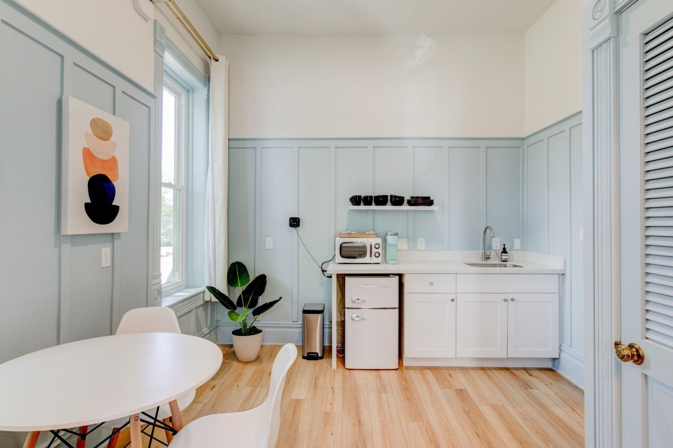
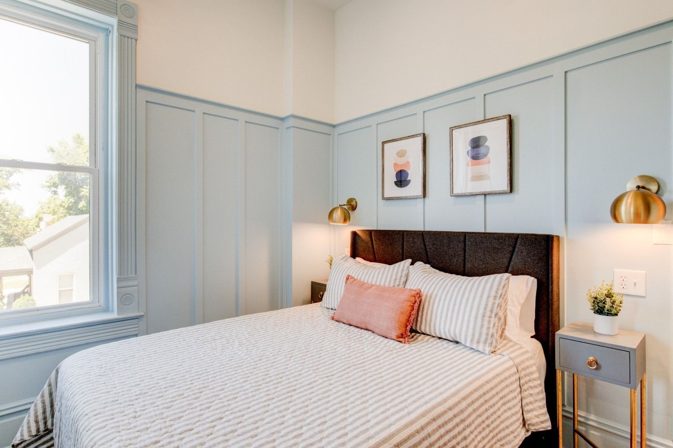
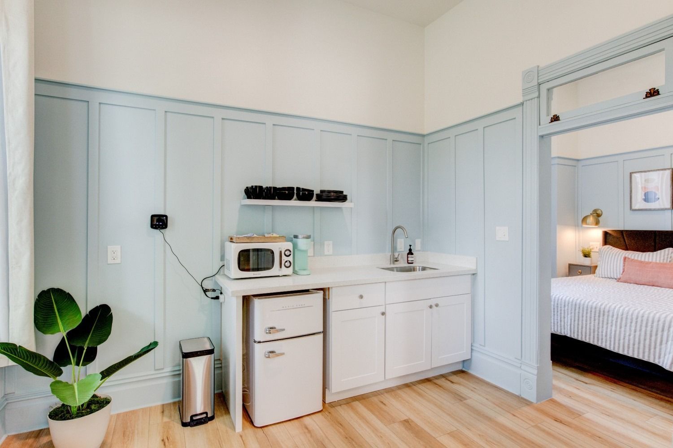
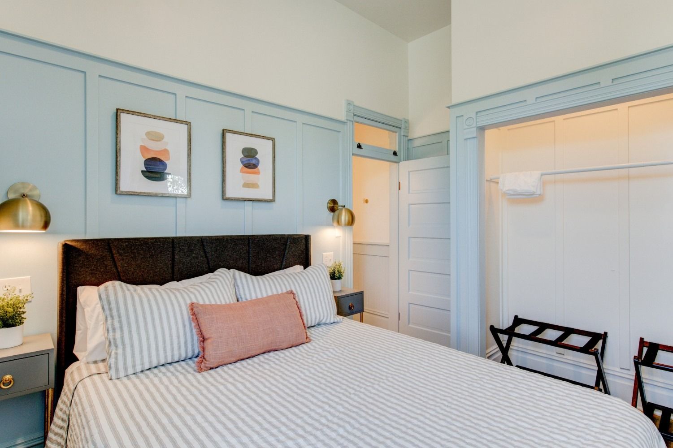
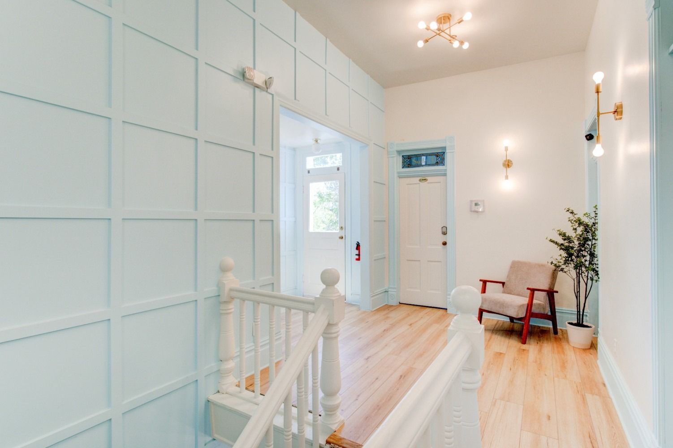
Dreamy, baby blue Suite 3 has gorgeous 10-foot ceilings and natural light on the east, south, and west sides. Originally the space was split into multiple rooms—in the hallway outside the suite you will notice a pair of historic doorframes. Now it is beautifully fresh and open, the perfect haven for a romantic getaway or a family retreat.


Suite 3 sleeps up to 4 guests (1 queen bed and 1 queen sofa bed). It is accessible on the second floor from the lobby stairs. It is right next to the sunny terrace.

Check Availability

Suite 4

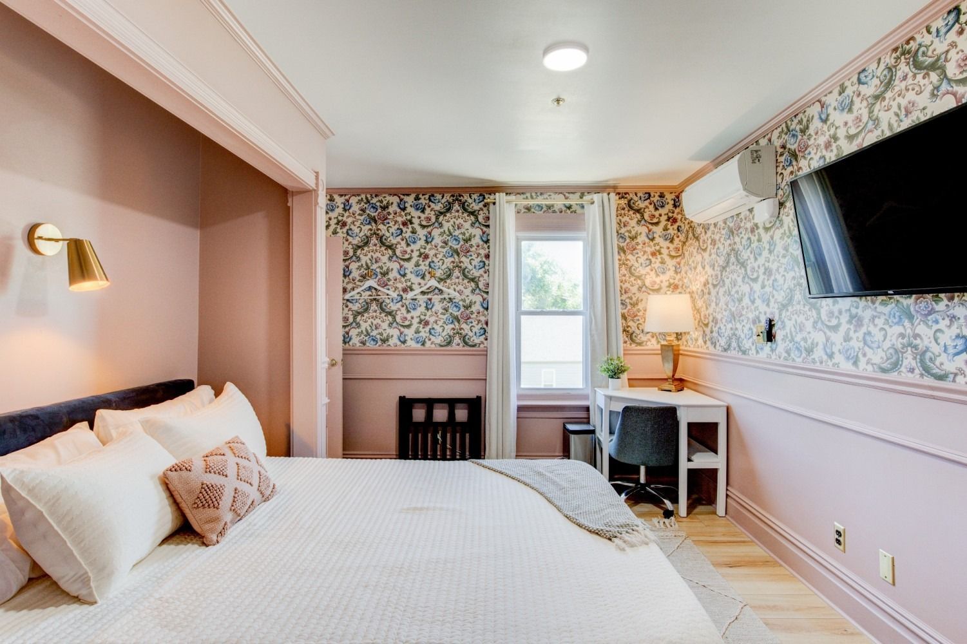
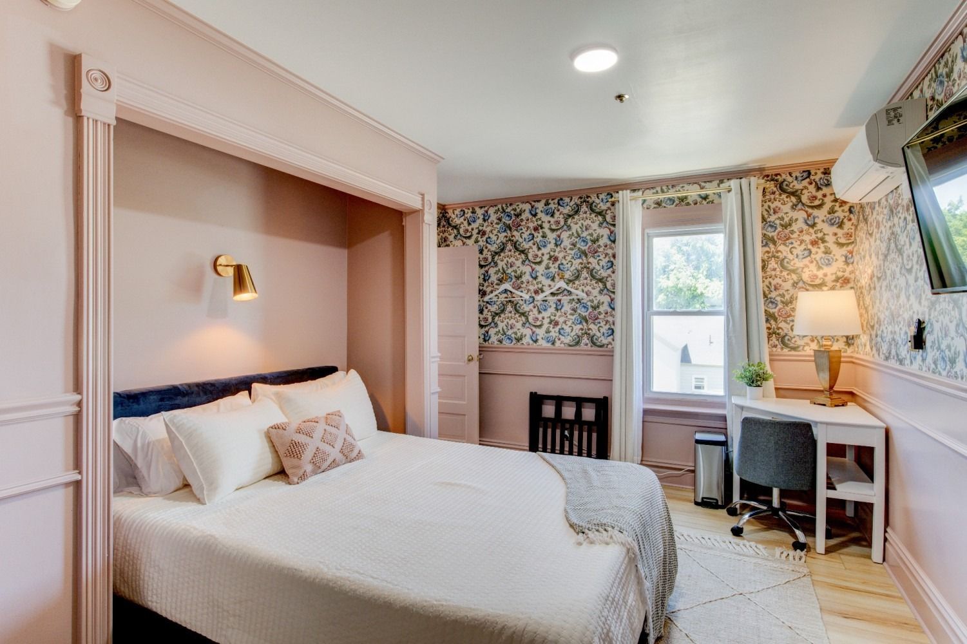
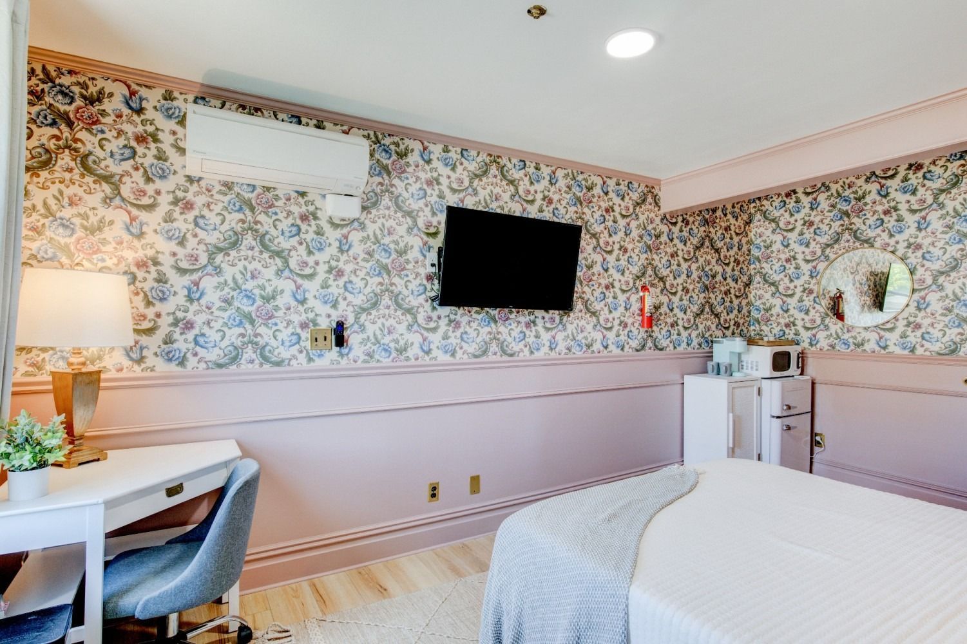
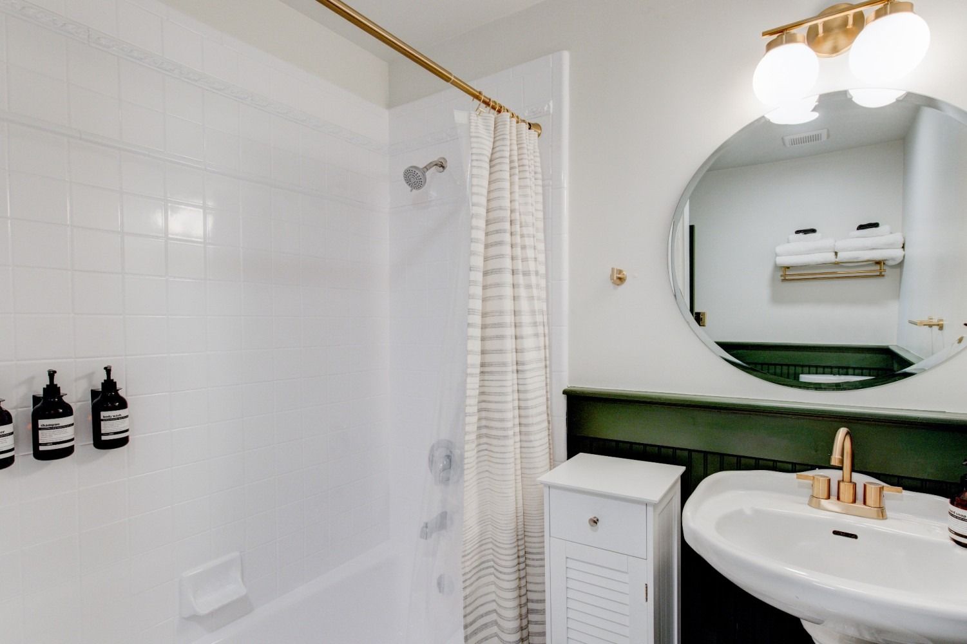
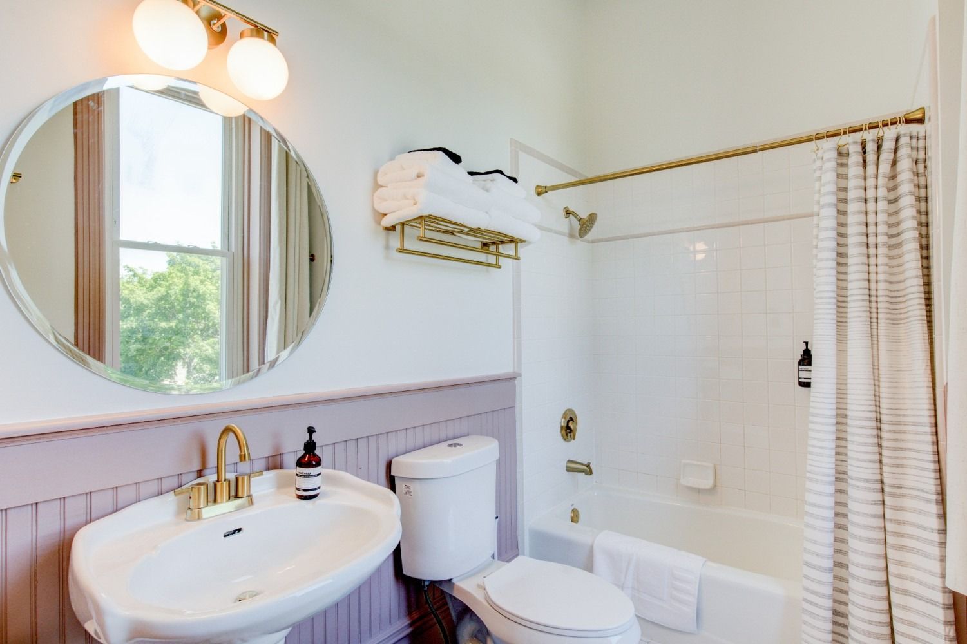
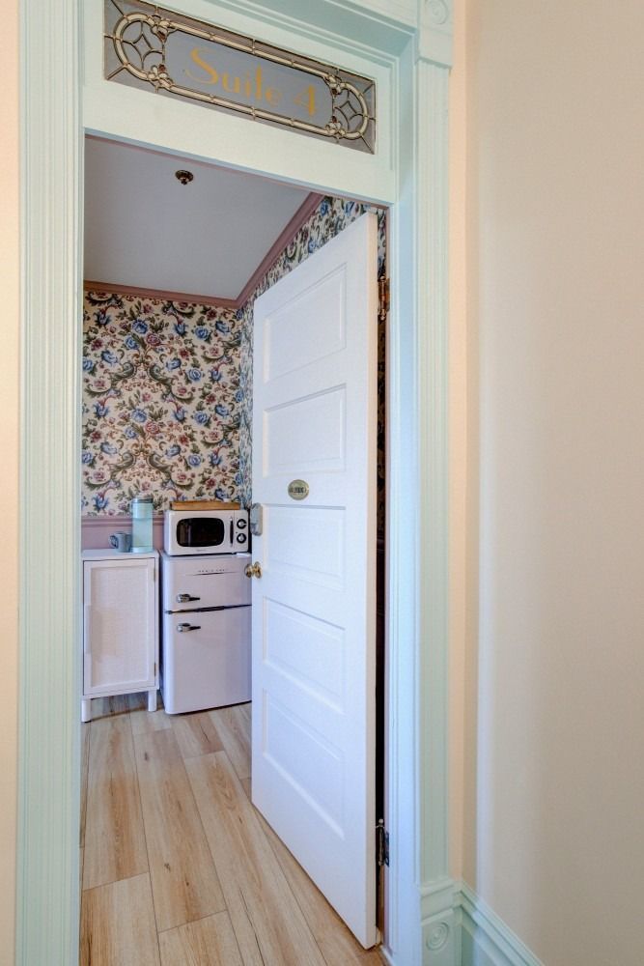
Cozy yet elegant, Suite 4 has stunning vintage wallpaper with furniture to match. Because the bathroom was part of the 1892 brick block and the bedroom was part of the 1910 addition, the ceilings are different heights: the bedroom has a cozier 8-foot ceiling and the bathroom has airy 10-ft ceilings.


Suite 4 sleeps up to 2 people (1 queen bed) and includes the kitchen essentials (fridge/freezer, microwave, and coffee maker). It is on the second floor, just up the lobby stairs. It is convenient to the terrace.
Check Availability
  • A hallway with stairs leading up to the second floor of a house.

    Slide title

    Write your caption here
    Button
  • A bathroom with a sink toilet and bathtub

    Slide title

    Write your caption here
    Button
  • A white door is open to a kitchen with a refrigerator and microwave.

    Slide title

    Write your caption here
    Button
  • A hotel room with a king size bed , desk and television.

    Slide title

    Write your caption here
    Button
  • A hotel room with a king size bed , desk , chair and television.

    Slide title

    Write your caption here
    Button
  • A hotel room with a bed , desk , chair and television.

    Slide title

    Write your caption here
    Button
  • A hotel room with a king size bed , desk and television.

    Slide title

    Write your caption here
    Button
  • A bedroom with a large bed and a rug

    Slide title

    Write your caption here
    Button
  • A bedroom with a large bed and two nightstands

    Slide title

    Write your caption here
    Button
  • A bedroom with a bed , a microwave , a refrigerator and a television.

    Slide title

    Write your caption here
    Button
  • A bedroom with a king size bed and two nightstands

    Slide title

    Write your caption here
    Button
  • A bedroom with a king size bed and a kitchen

    Slide title

    Write your caption here
    Button
  • A bedroom with a bed , a microwave , a refrigerator and a television.

    Slide title

    Write your caption here
    Button
  • A bathroom with a sink , toilet , bathtub and mirror.

    Slide title

    Write your caption here
    Button

Suite 5

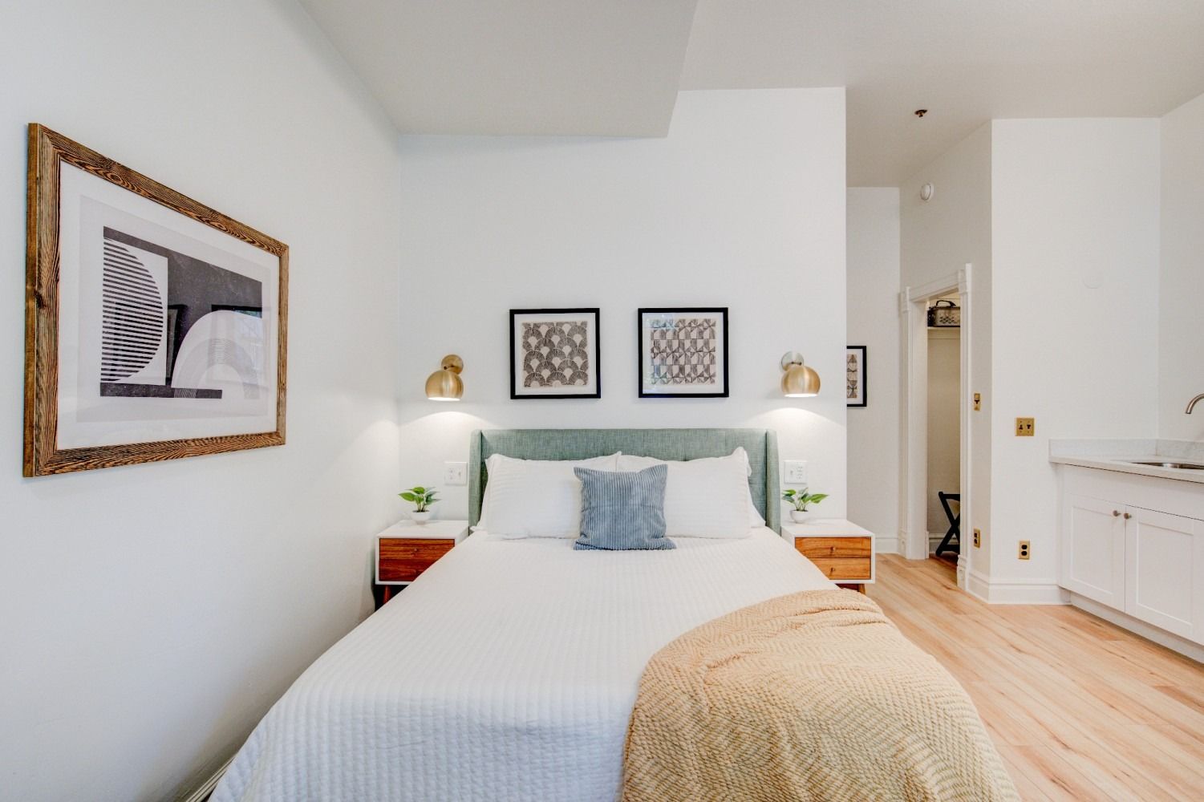
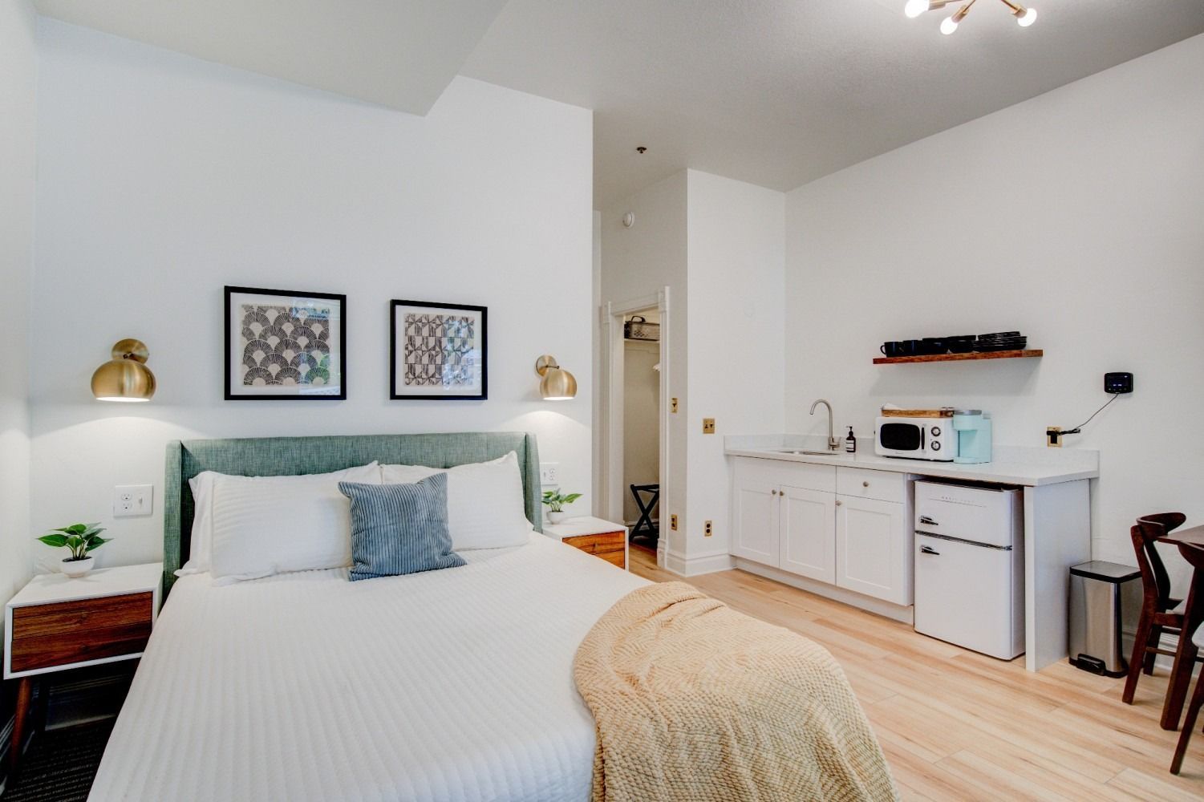
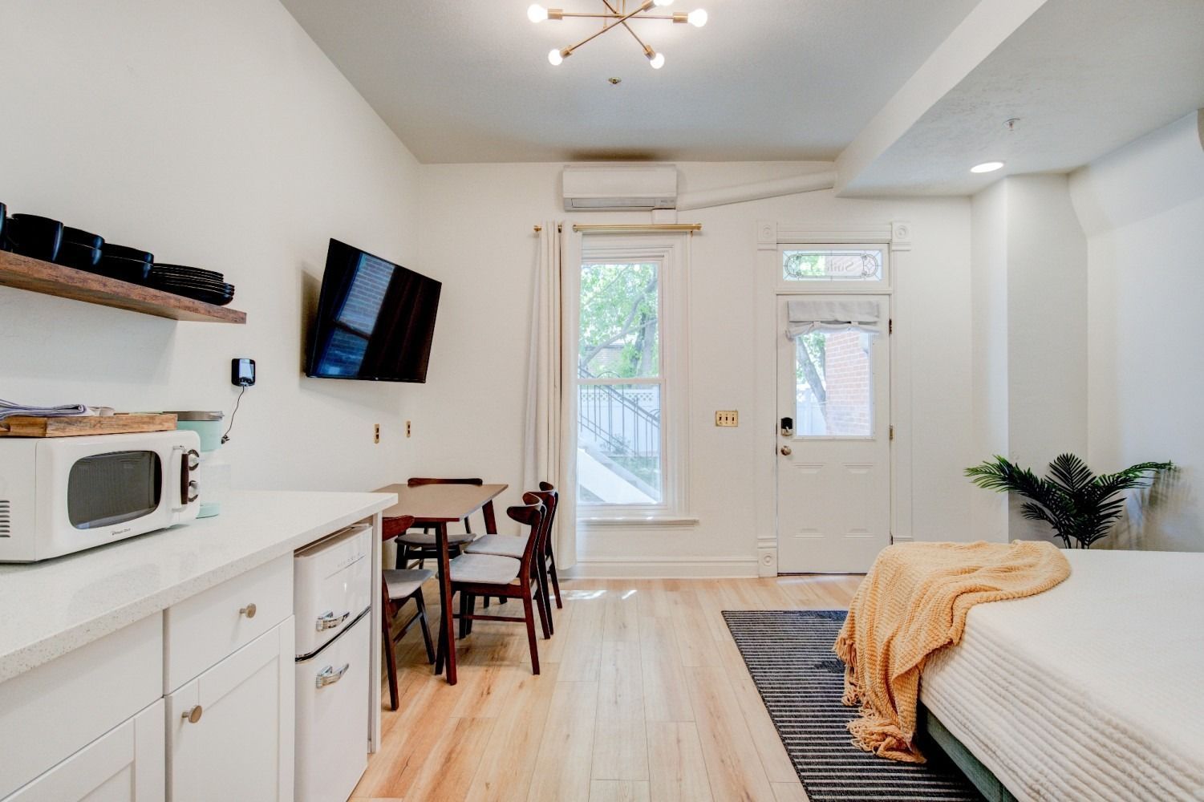
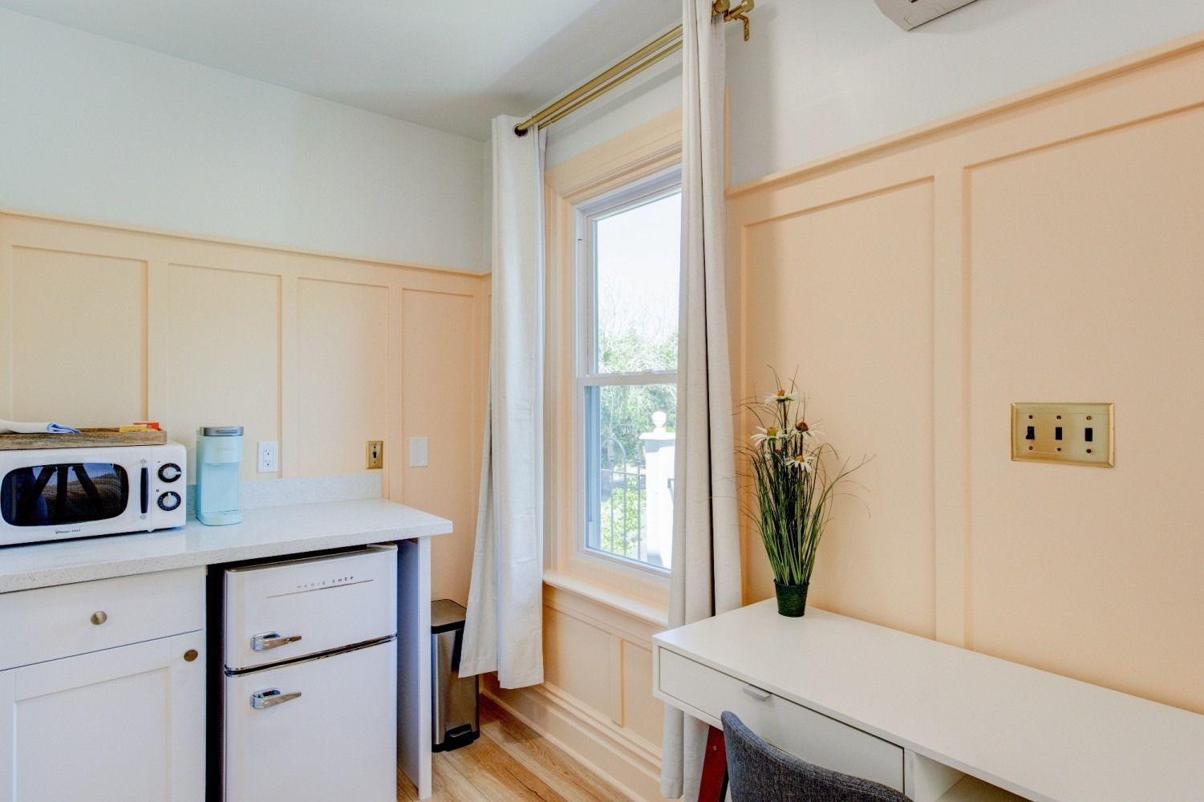
Whites and golds complement Suite 5’s 10-ft ceilings, giving it a cheerful openness. Located on the ground floor, it’s close to many hotel amenities: the lobby, courtyard, hot tub, and fireplace. Guests have found this room both comfortable for longer-term stays and convenient for a one-night retreat.


Suite 5 sleeps up to 2 (1 queen bed) and includes a kitchenette. It is on the ground floor. The door to Suite 5 is an exterior door right next to the north lobby door. 


Check Availability

Suite 6

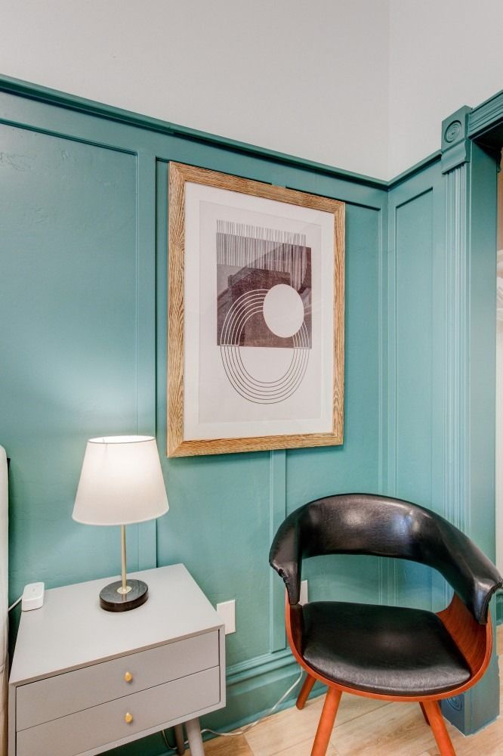
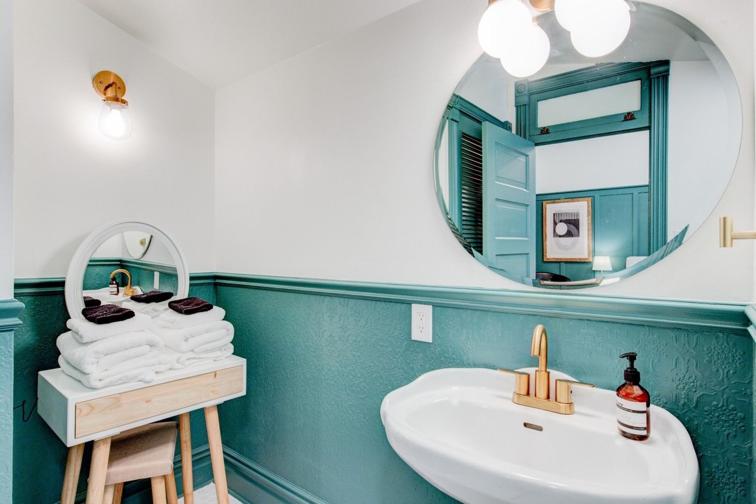
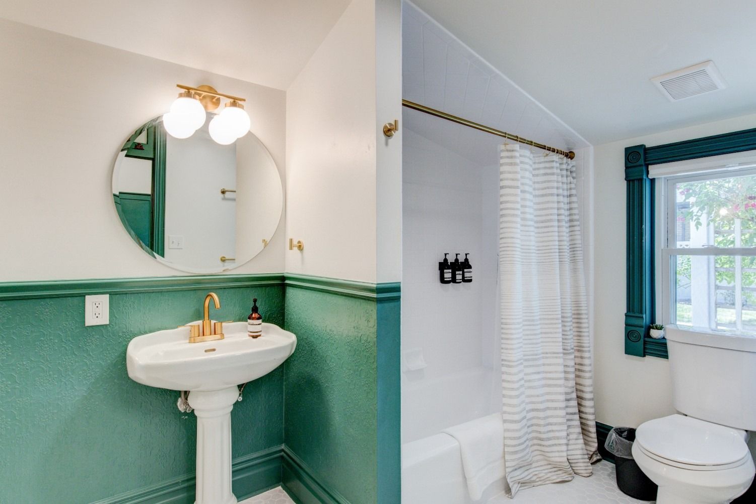
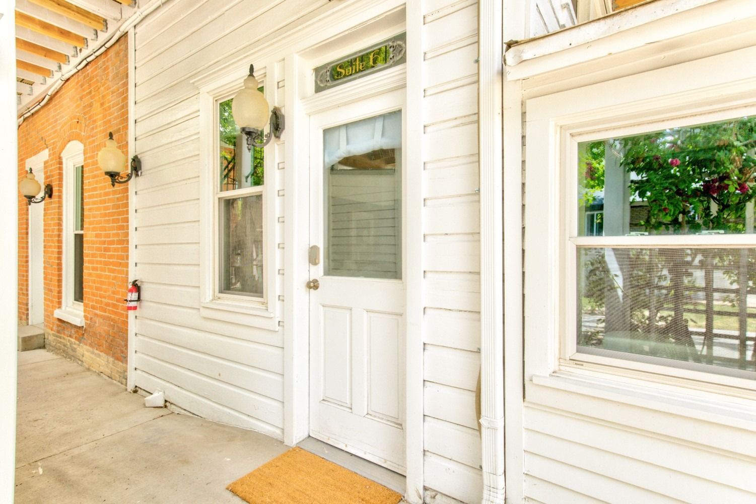
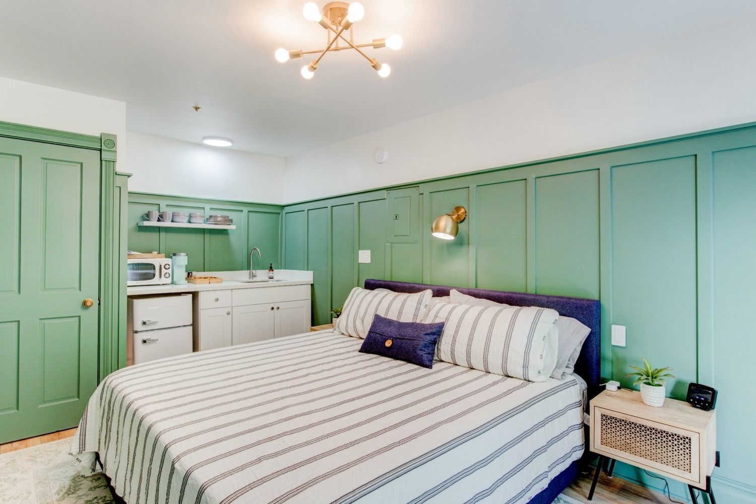
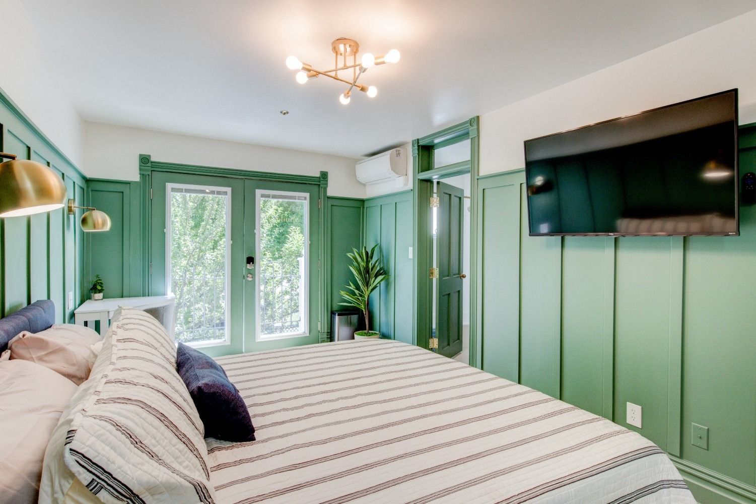
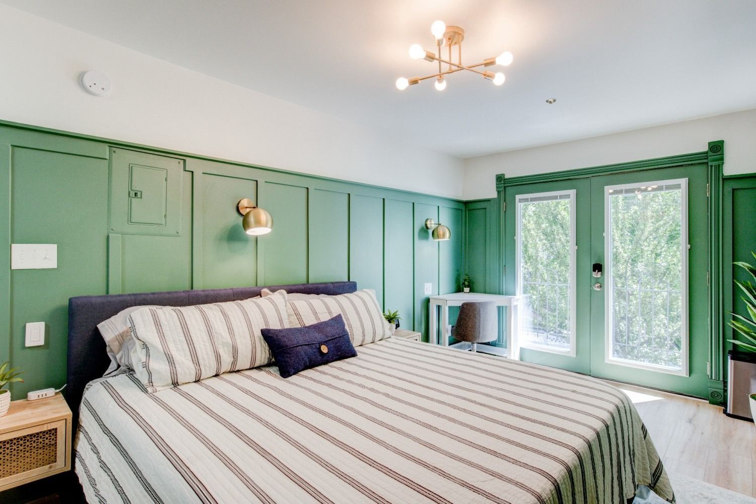
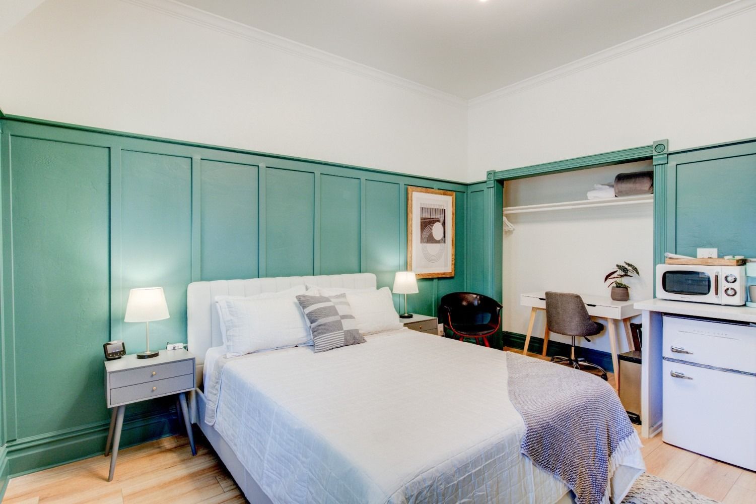
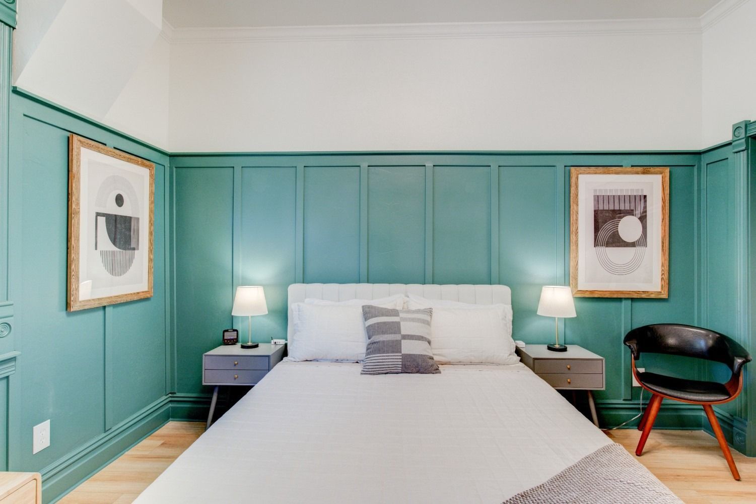
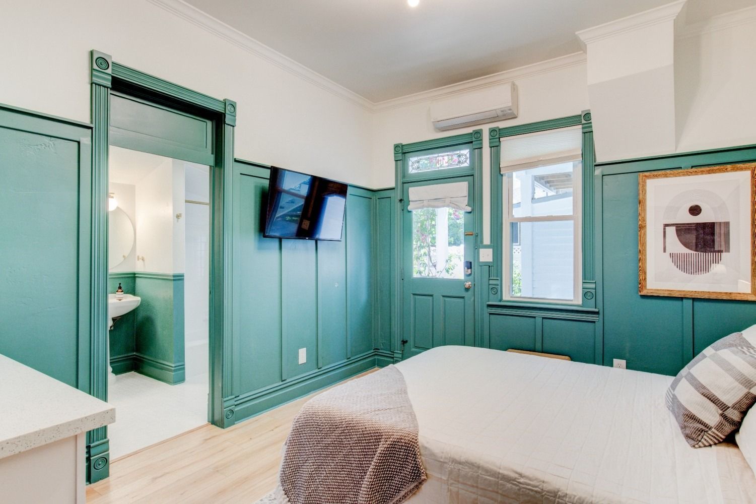
Suite 6 has some delightful features that make it a special. Guests have enjoyed the dedicated make-up desk, the refreshing green color scheme, and the darling porch swing just outside the door. Located on the ground floor, it’s close to many hotel amenities: the lobby, courtyard, hot tub, and fireplace. 


Suite 6 sleeps up to 2 (1 king bed) and includes some kitchen counter space with the essentials (fridge/freezer, microwave, coffee maker, and toaster). It is on the ground floor. It is accessible through an exterior door on the ground level, right next to Suite 5 and across from the courtyard.
Check Availability
  • A bedroom with a large bed and a microwave

    Slide title

    Write your caption here
    Button
  • A bedroom with a bed , two nightstands , two lamps and a chair.

    Slide title

    Write your caption here
    Button
  • A bedroom with a bed and a television on the wall.

    Slide title

    Write your caption here
    Button
  • A room with a chair , nightstand , lamp and a picture on the wall.

    Slide title

    Write your caption here
    Button
  • A bathroom with a sink , mirror and stool.

    Slide title

    Write your caption here
    Button
  • A bathroom with green walls and a sink and toilet

    Slide title

    Write your caption here
    Button
  • The front door of a white house with a window and a door mat.

    Slide title

    Write your caption here
    Button
  • A bedroom with a large bed and a pink door

    Slide title

    Write your caption here
    Button
  • A bedroom with a large bed and a small kitchen

    Slide title

    Write your caption here
    Button
  • A bathroom with a toilet , sink , and shower.

    Slide title

    Write your caption here
    Button
  • A living room with a couch , table , microwave and television.

    Slide title

    Write your caption here
    Button
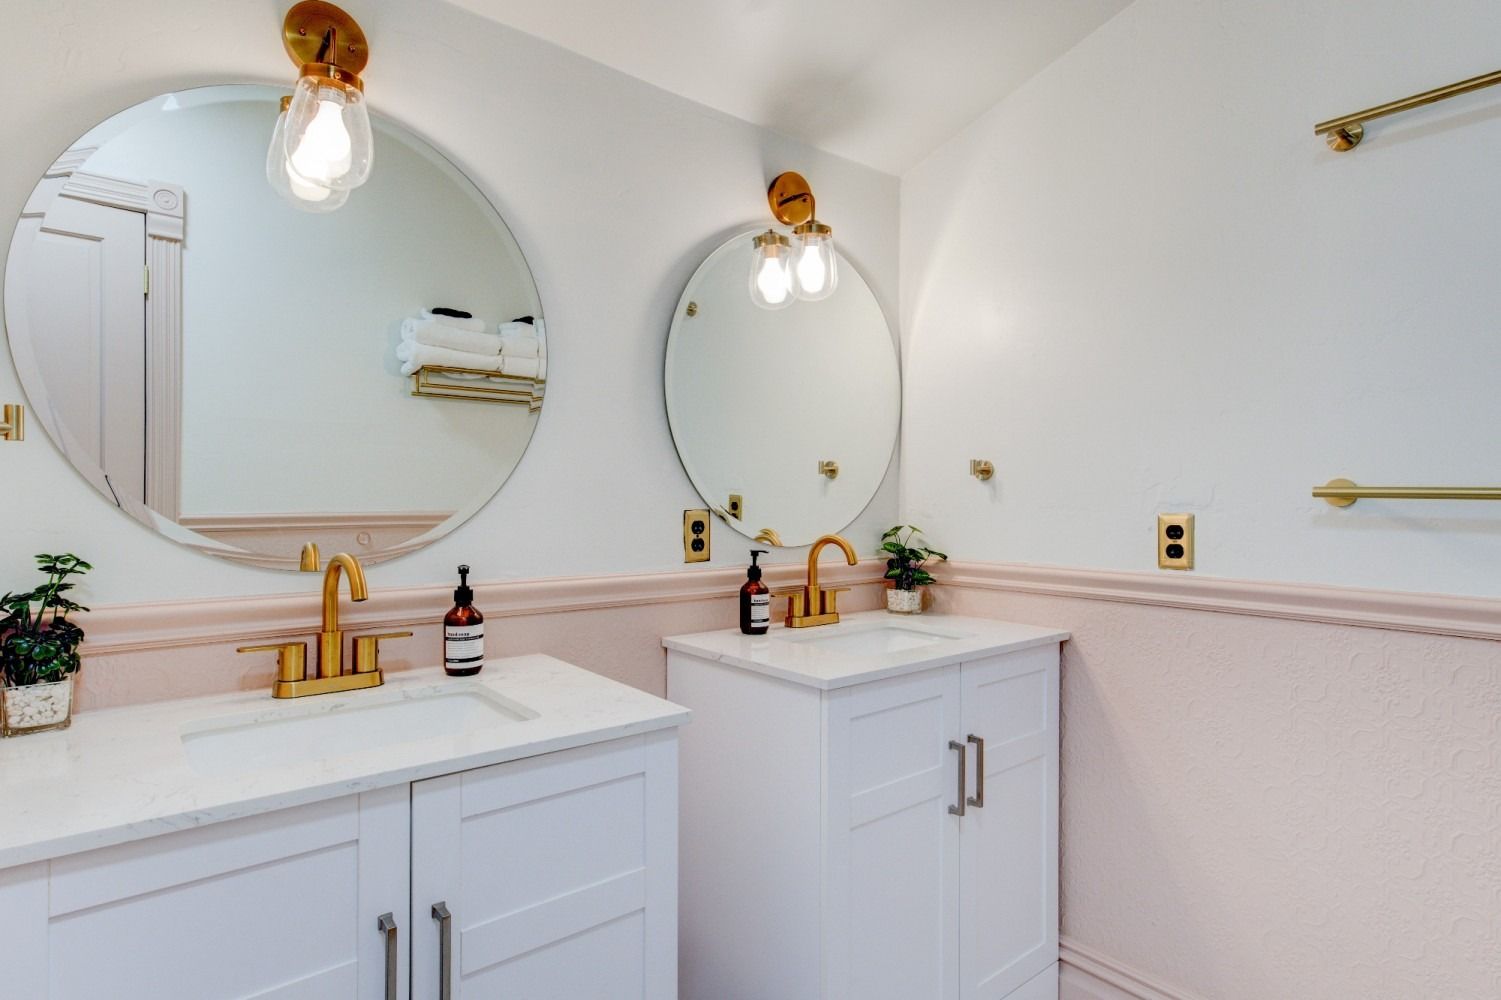
  • A bathroom with two sinks and two mirrors.

    Slide title

    Write your caption here
    Button
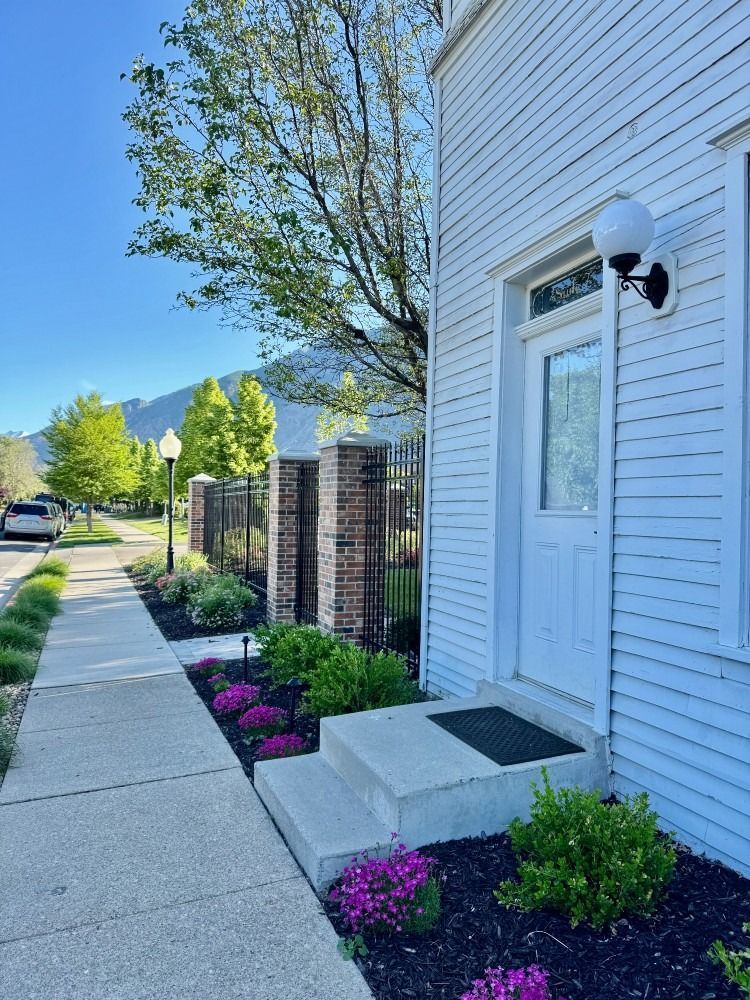
  • The inn with a white door and a walkway leading to it.

    Slide title

    Write your caption here
    Button

Suite 7

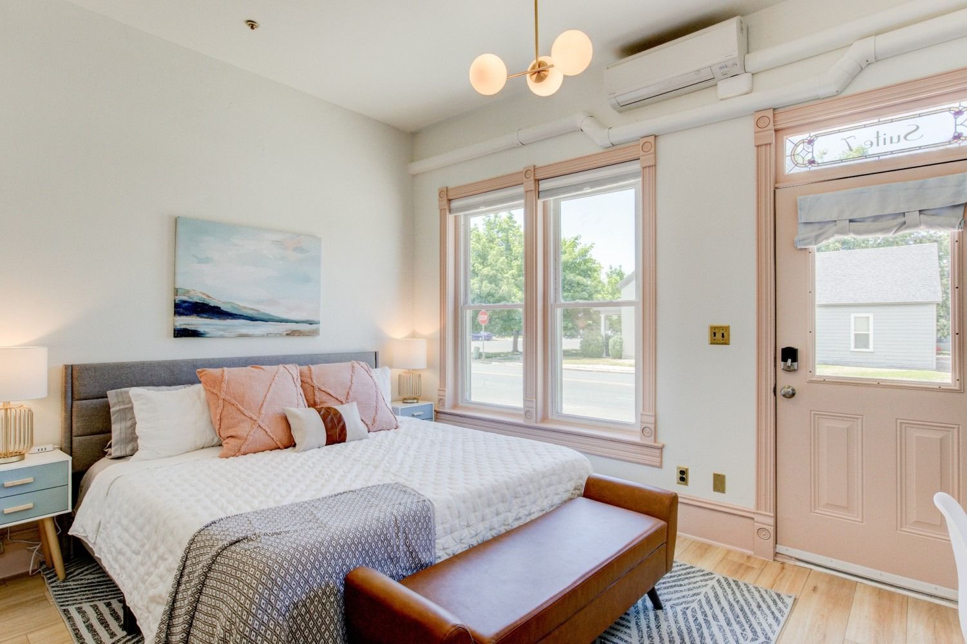
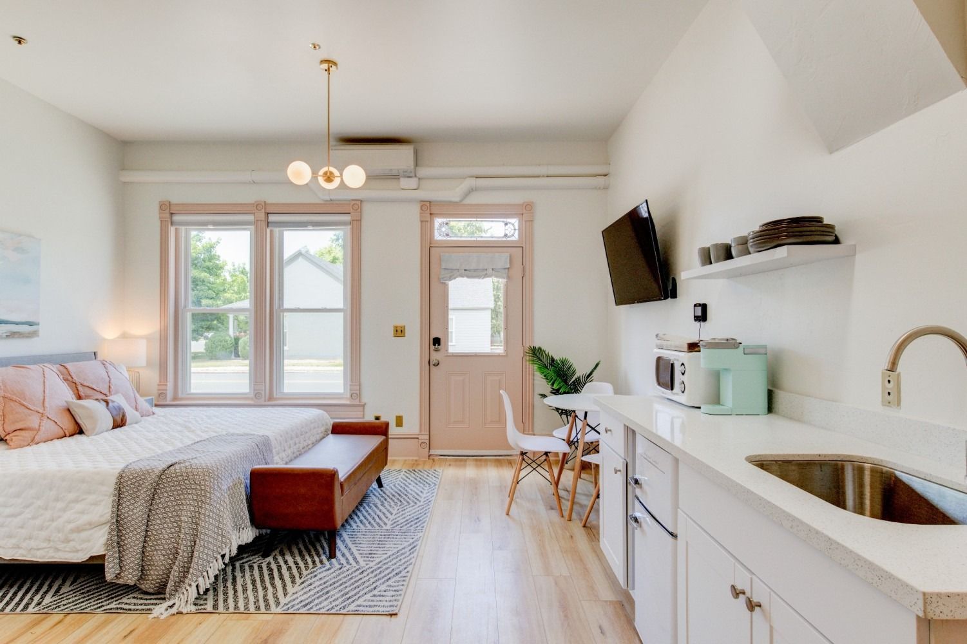
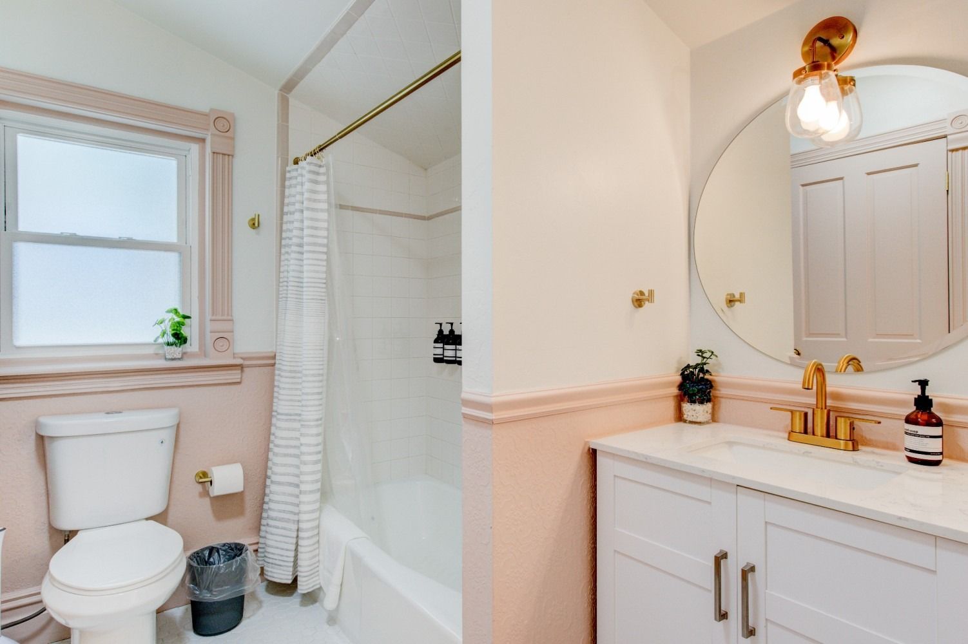
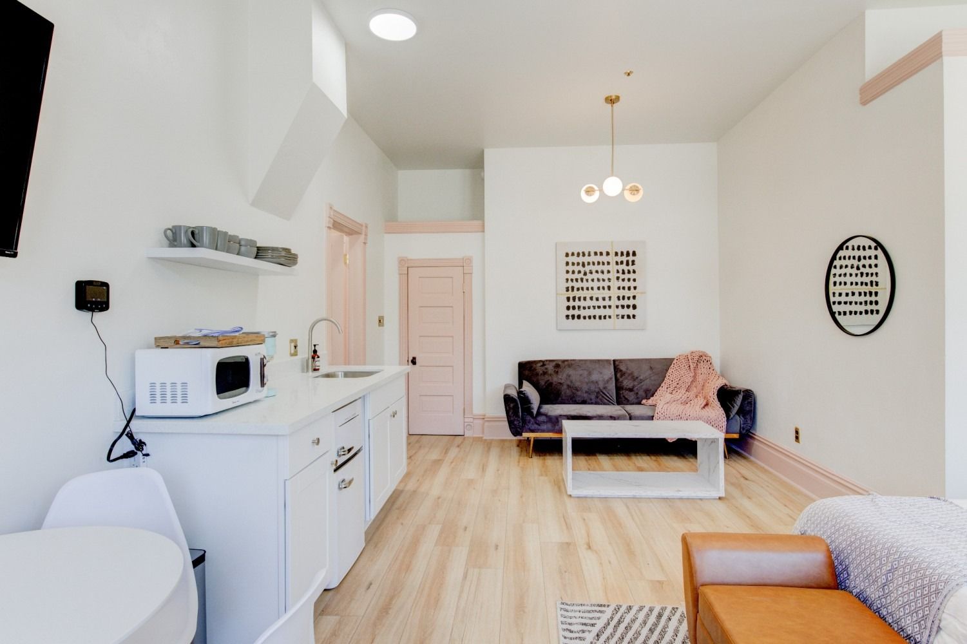
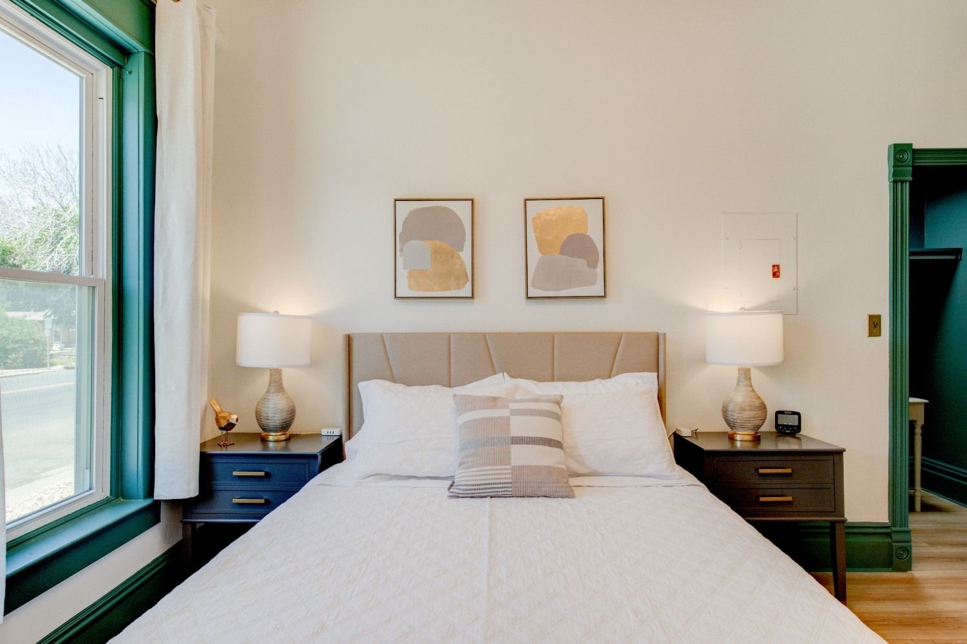
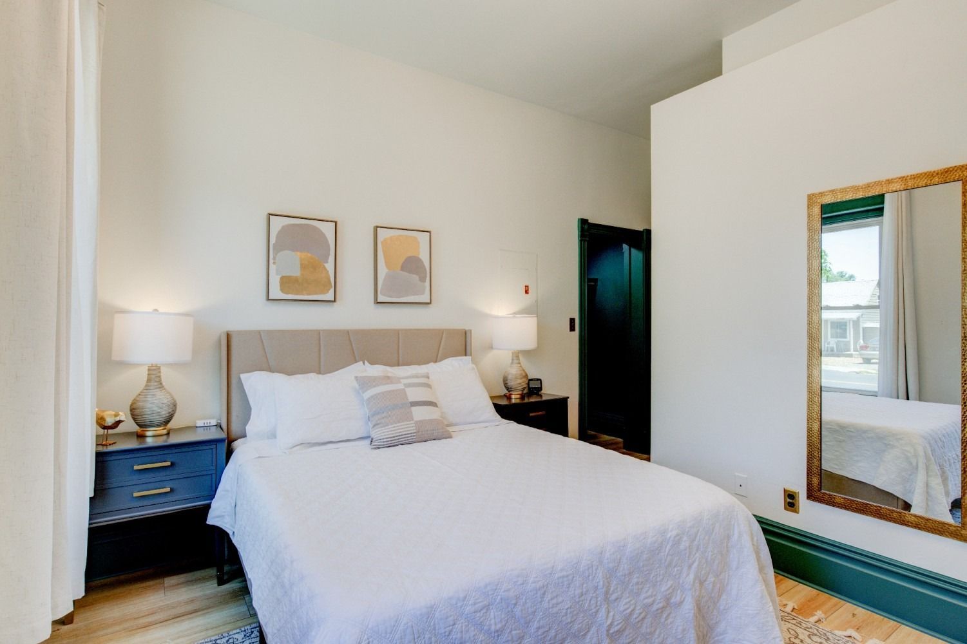
One of the crowd favorites here at Art City Inn, Suite 7 is tastefully designed and furnished. As an update from our photos, the suite now includes a beautiful solid-wood canopy bed and a larger West Elm sleeper sofa. The room includes double vanities in the bathroom, a dining table and chairs, and 10-foot ceilings.


Suite 7 sleeps up to 4 (1 king bed and 1 queen sofa bed) and includes a kitchenette. It is on the ground floor on the west side of the property. Most of the time, you can park right outside your suite door on 100 W (park in the back if there are snowplow operations that day).
Check Availability

Suite 8 (Pet Friendly)

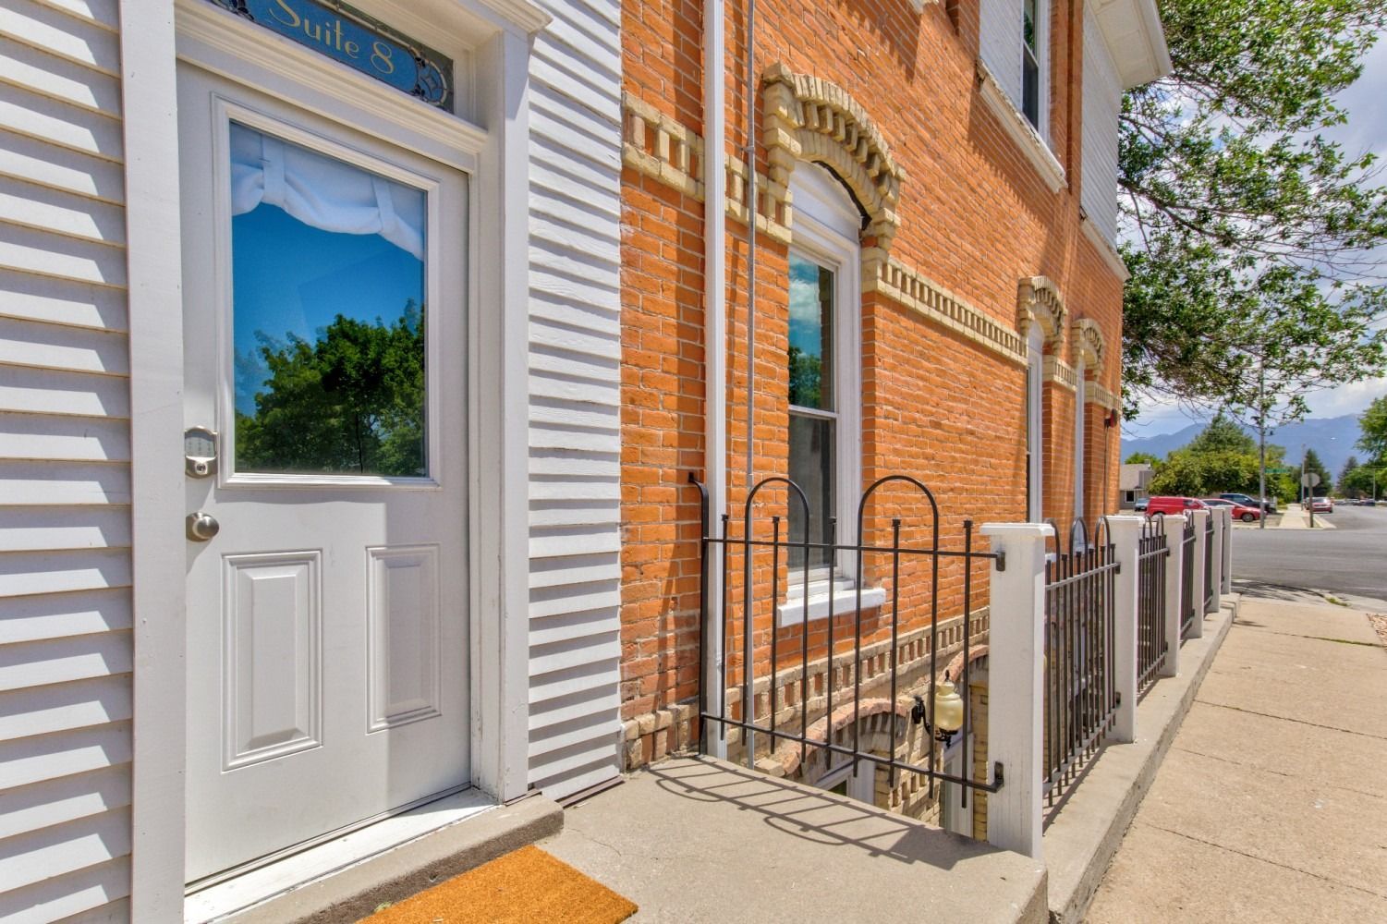
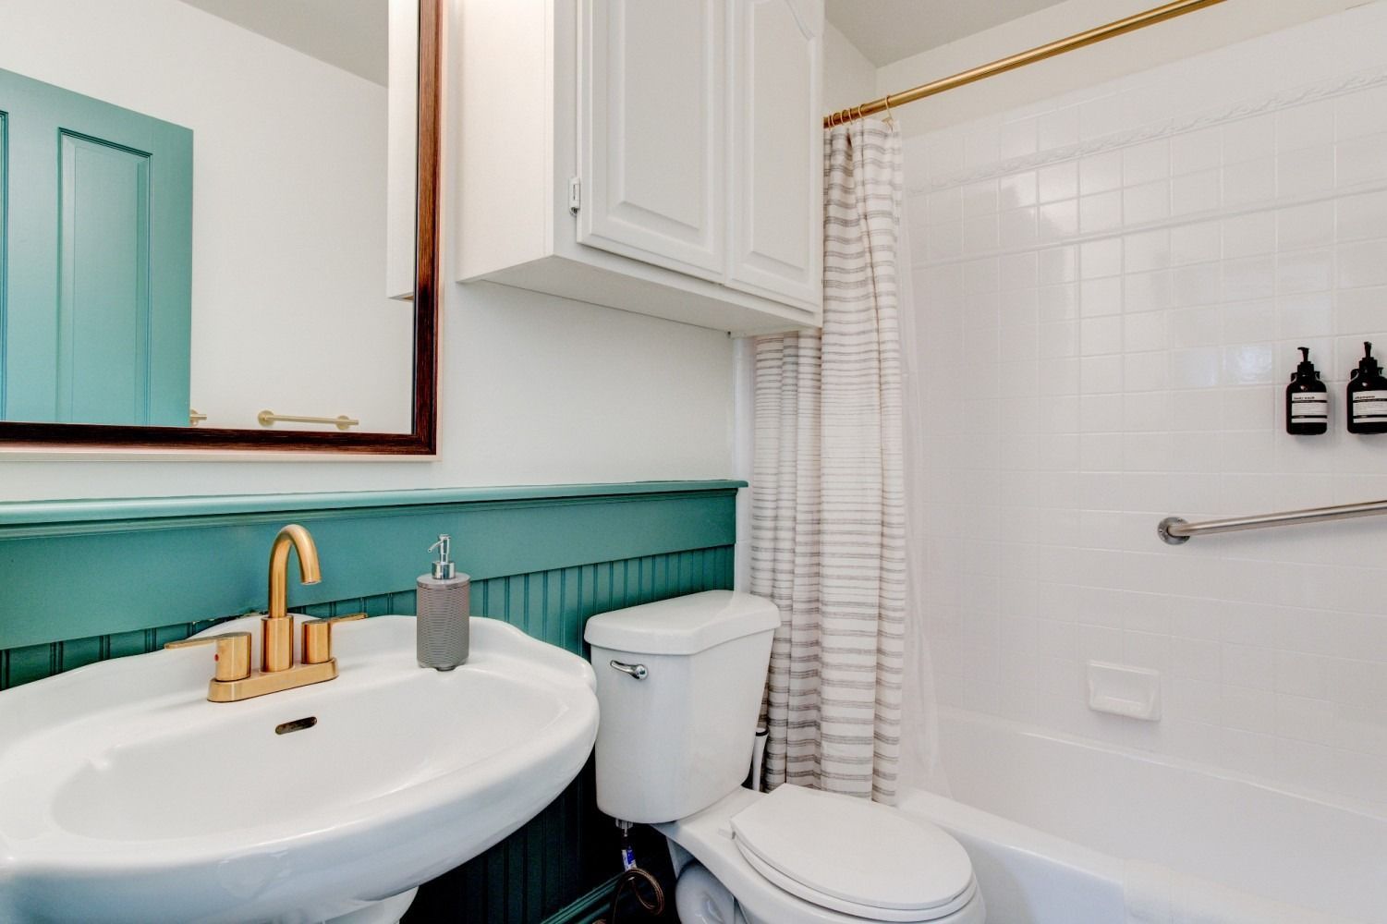
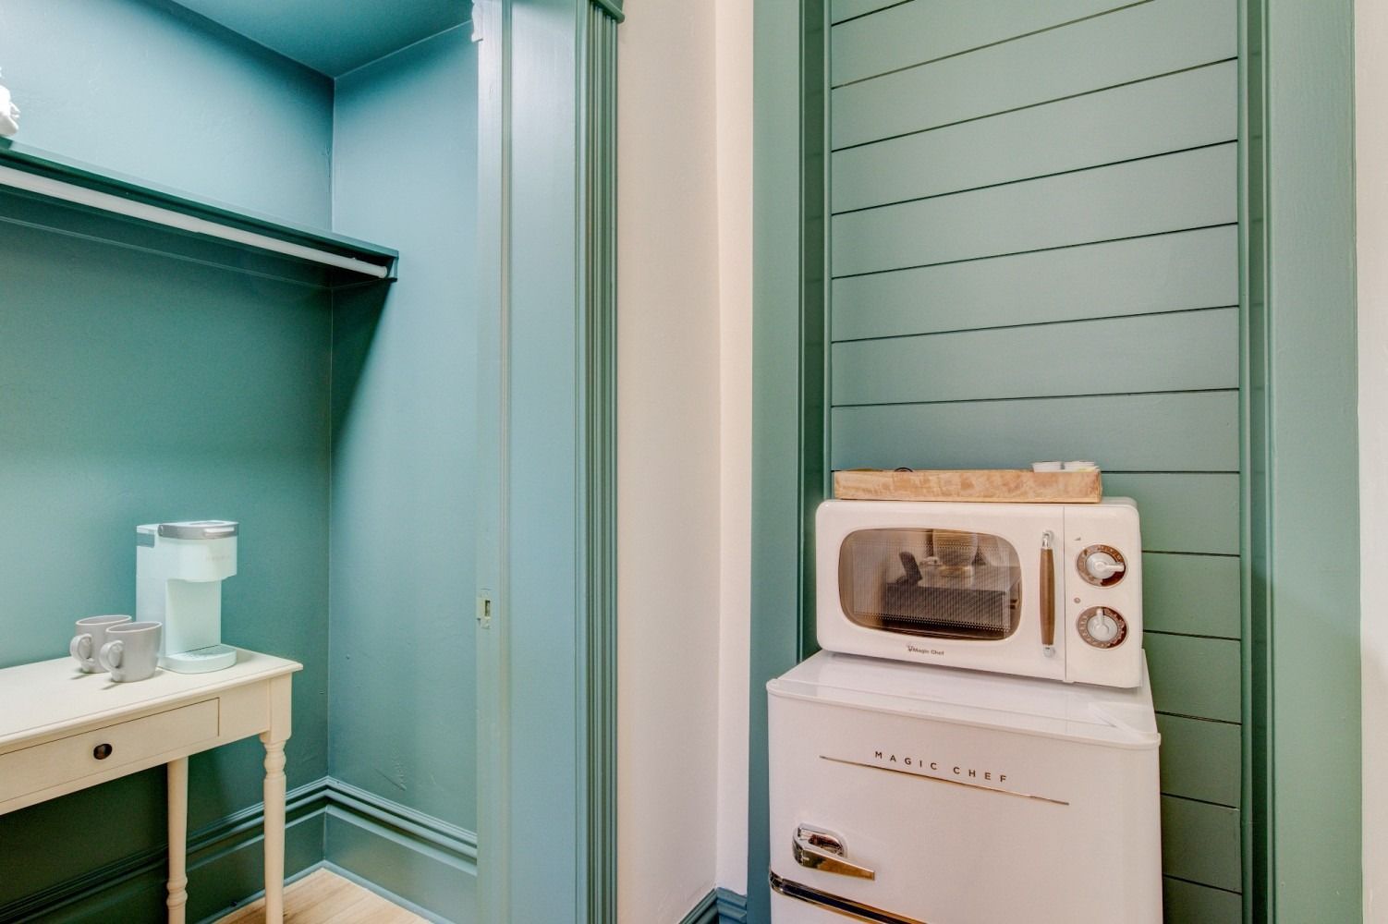
Darling Suite 8 has green and gold accents, 10-foot ceilings, and gorgeous light. Suite 8 is the only suite that allows pets (with an additional cleaning fee).


Suite 8 sleeps up to 2 (1 queen bed) and includes the kitchen essentials (fridge/freezer, microwave, and coffee maker). It is located on the ground floor on the west side of the property. Most of the time, you can park right outside your suite door on 100 W (park in the back if there are snowplow operations that day).
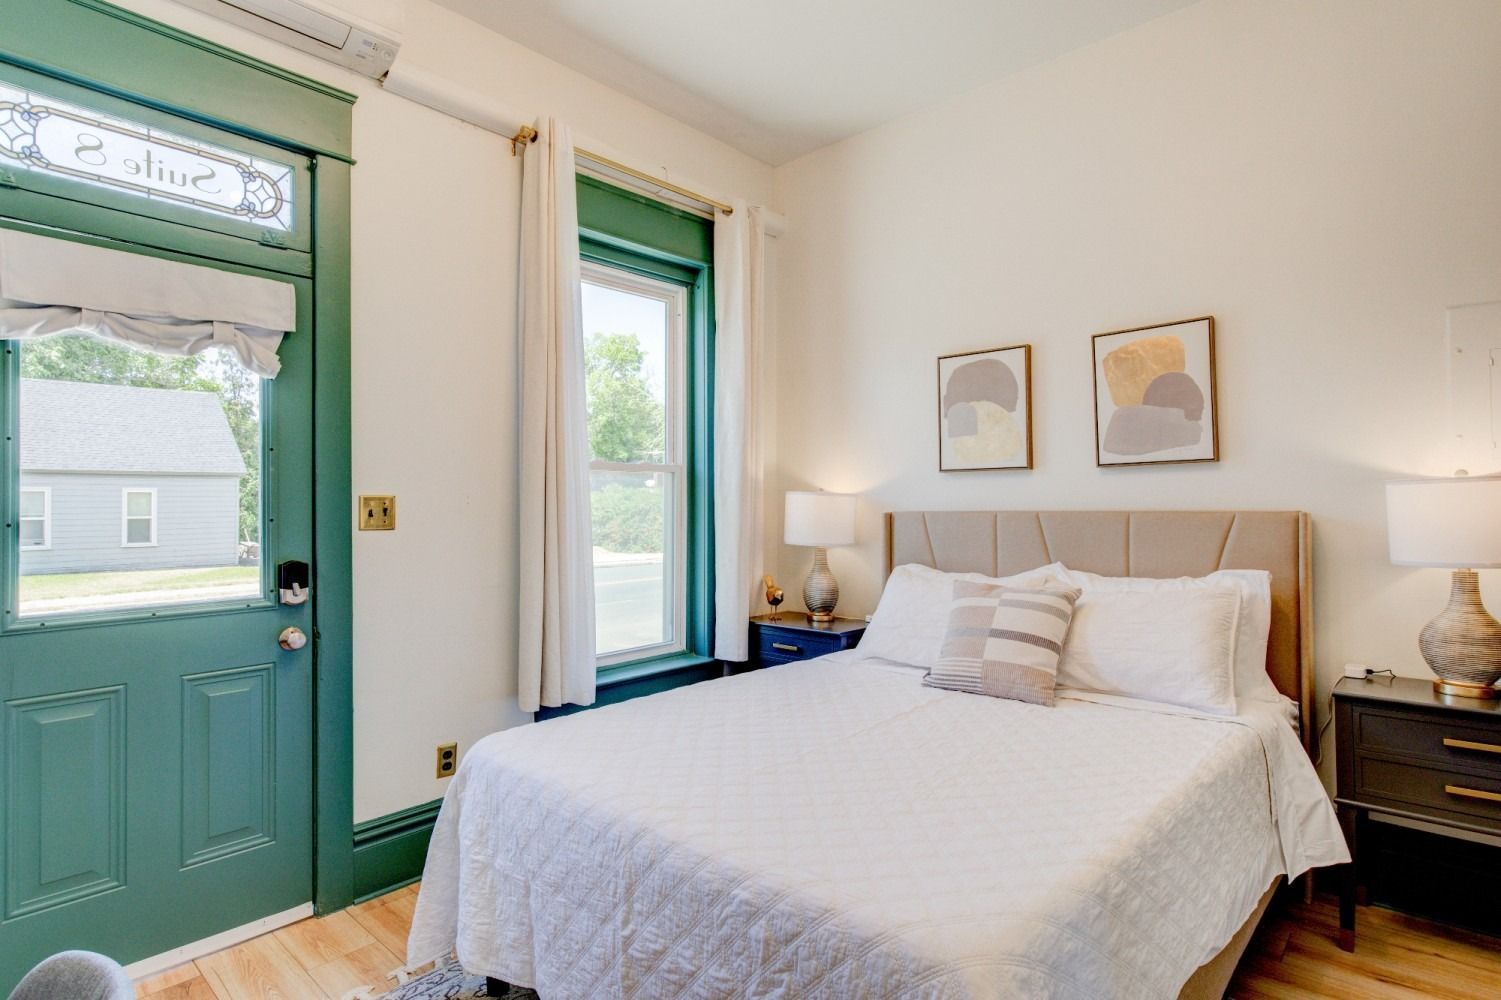

Check Availability
  • A bedroom with a large bed and two nightstands

    Slide title

    Write your caption here
    Button
  • A bedroom with a large bed and a mirror on the wall.

    Slide title

    Write your caption here
    Button
  • There is a microwave and a refrigerator in the room.

    Slide title

    Write your caption here
    Button
  • A bedroom with a bed and a green door.

    Slide title

    Write your caption here
    Button
  • The front door of a brick building with a white door and a fence.

    Slide title

    Write your caption here
    Button
  • A bathroom with a sink , toilet , bathtub and mirror.

    Slide title

    Write your caption here
    Button
  • A white house with a deck and a sliding glass door

    Slide title

    Write your caption here
    Button
  • A kitchen with a sink , microwave , and shelf

    Slide title

    Write your caption here
    Button
  • A bathroom with a sink , toilet , mirror and bed.

    Slide title

    Write your caption here
    Button
  • A door with a mirror on it is open to a porch.

    Slide title

    Write your caption here
    Button
  • A bedroom with a large bed and green walls

    Slide title

    Write your caption here
    Button
  • A bedroom with a large bed and a flat screen tv on the wall.

    Slide title

    Write your caption here
    Button
  • A bedroom with a large bed and green walls

    Slide title

    Write your caption here
    Button

Suite 9

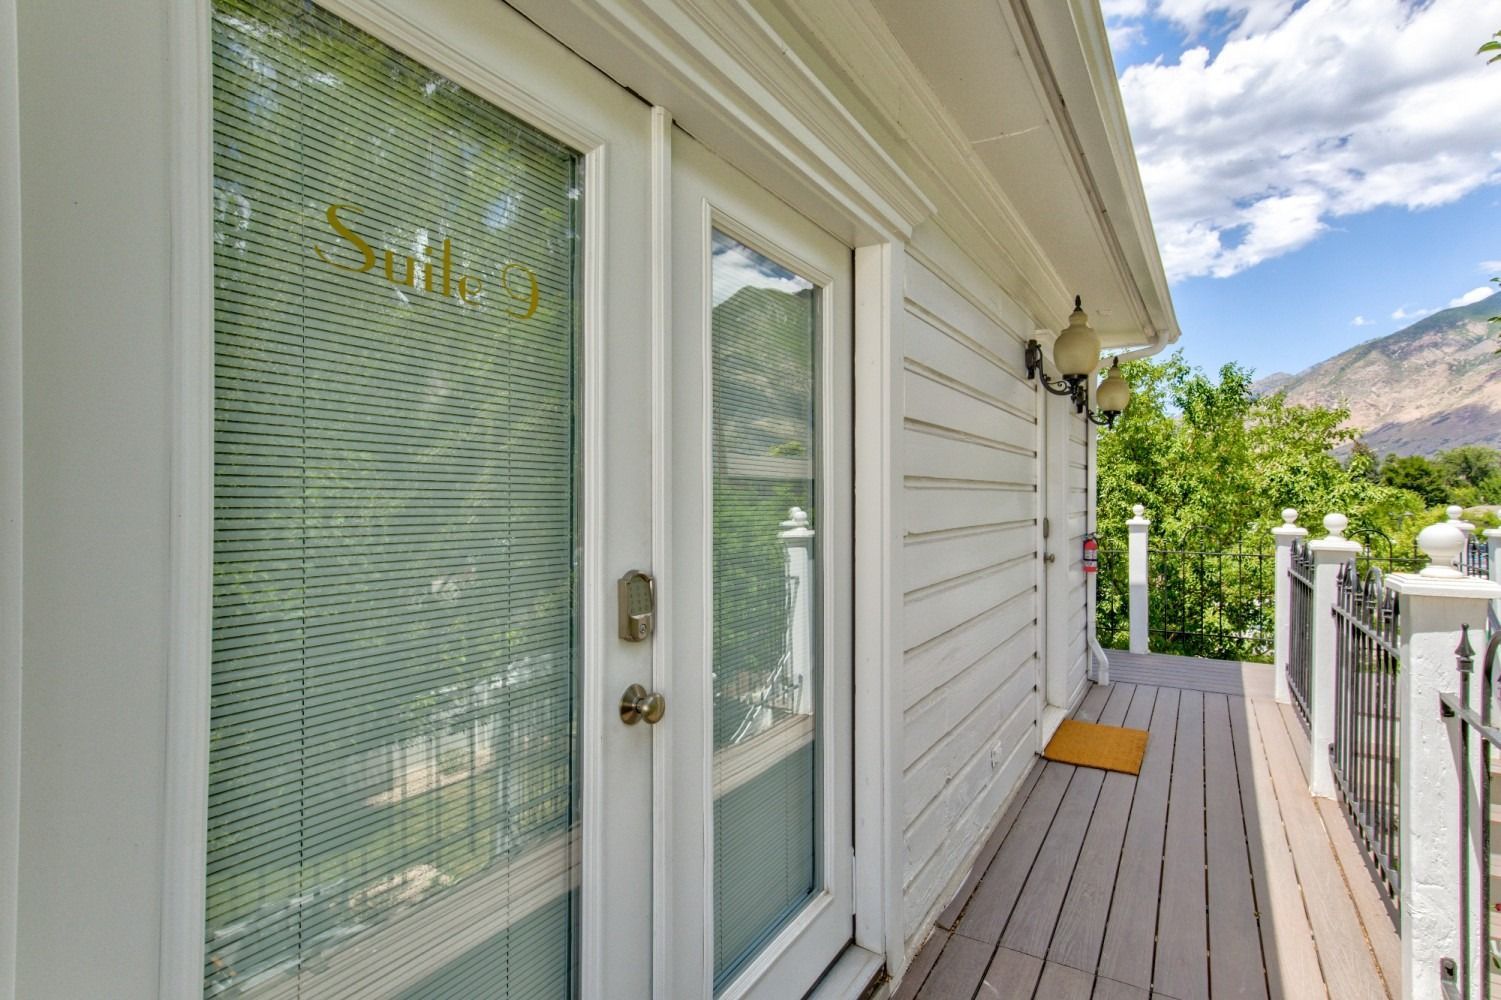
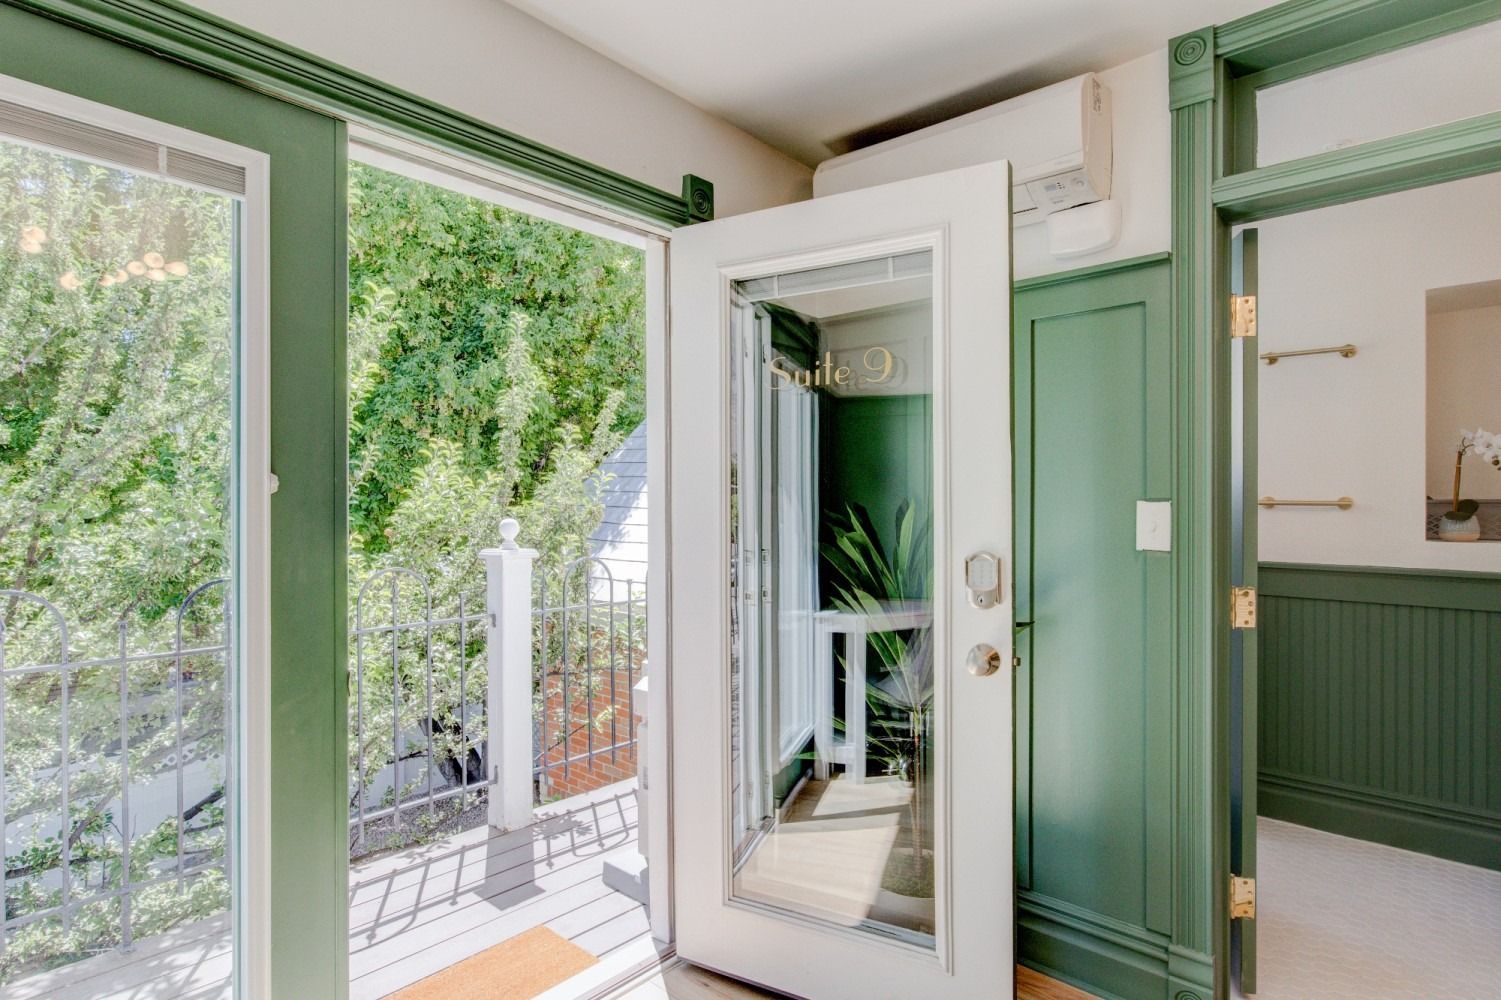
French doors with full length glass welcome you into this beautiful second floor suite. This suite is very popular with guests, who say they enjoy the mountain and courtyard views. 


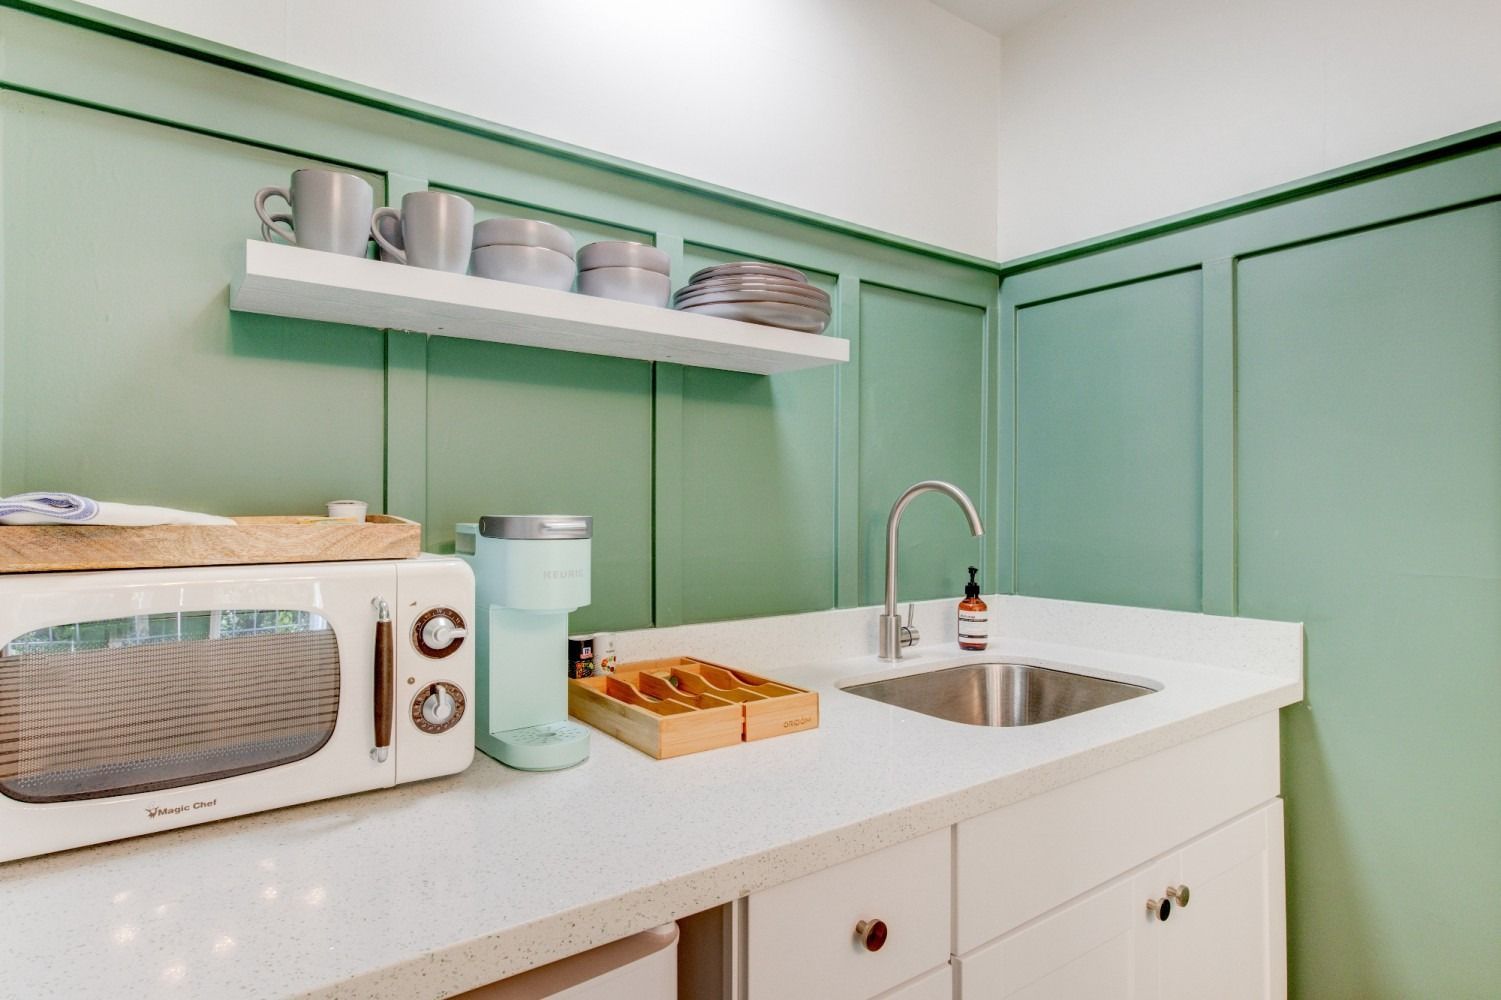
Suite 9 sleeps up to 2 (1 king bed) and includes a kitchen sink and counter space with the essentials (fridge/freezer, microwave, coffee maker). It is located up the exterior stairs.
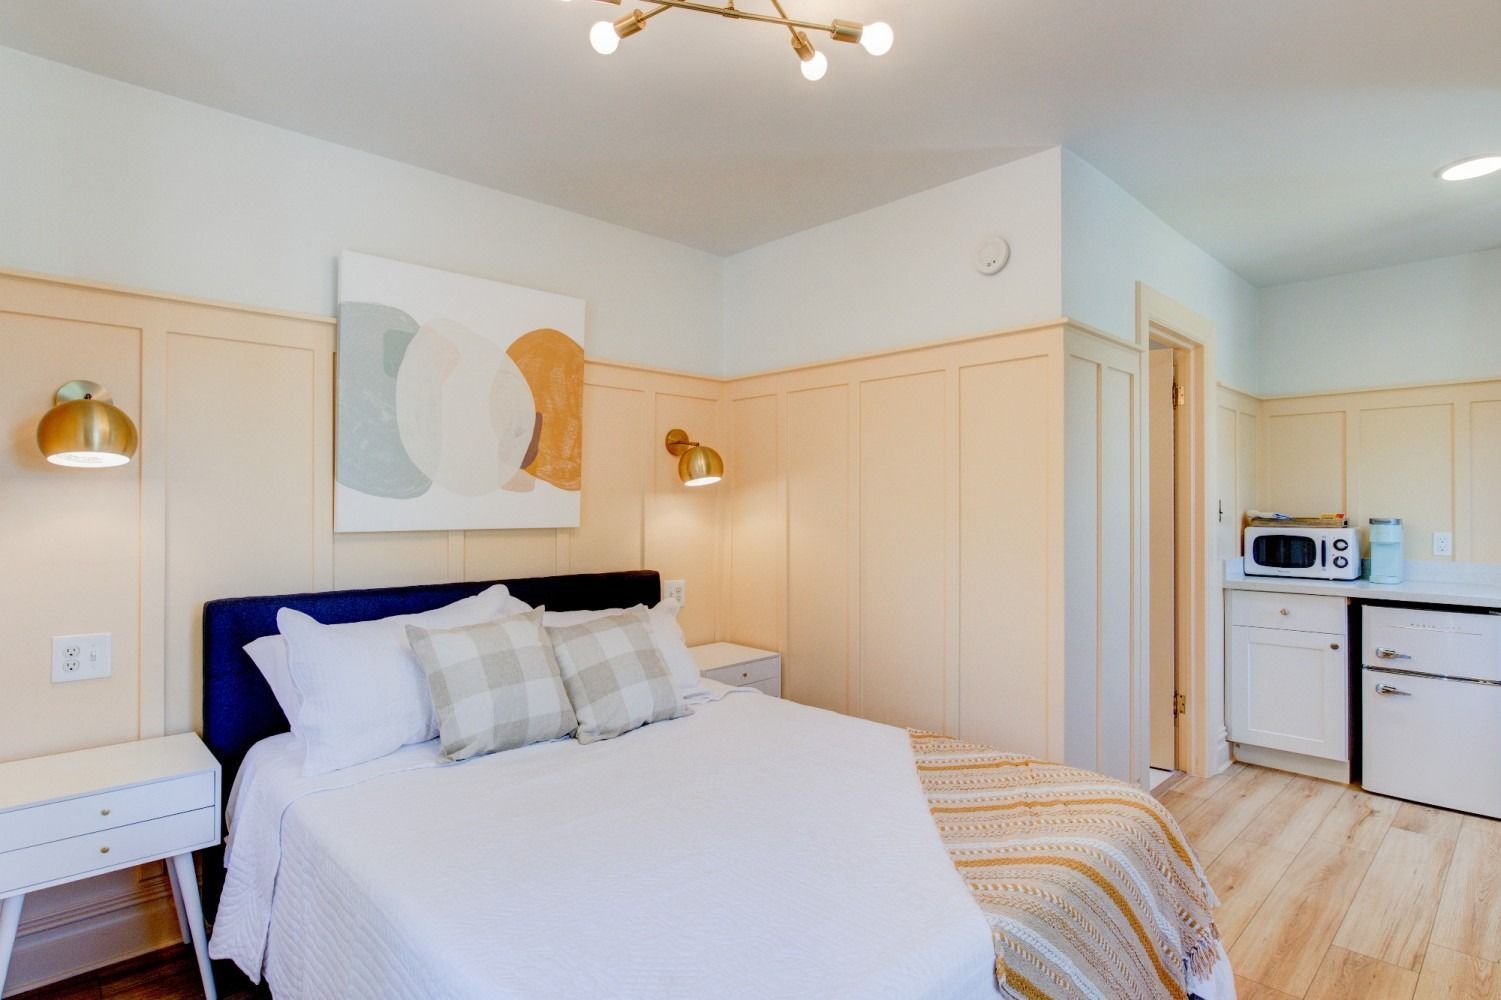
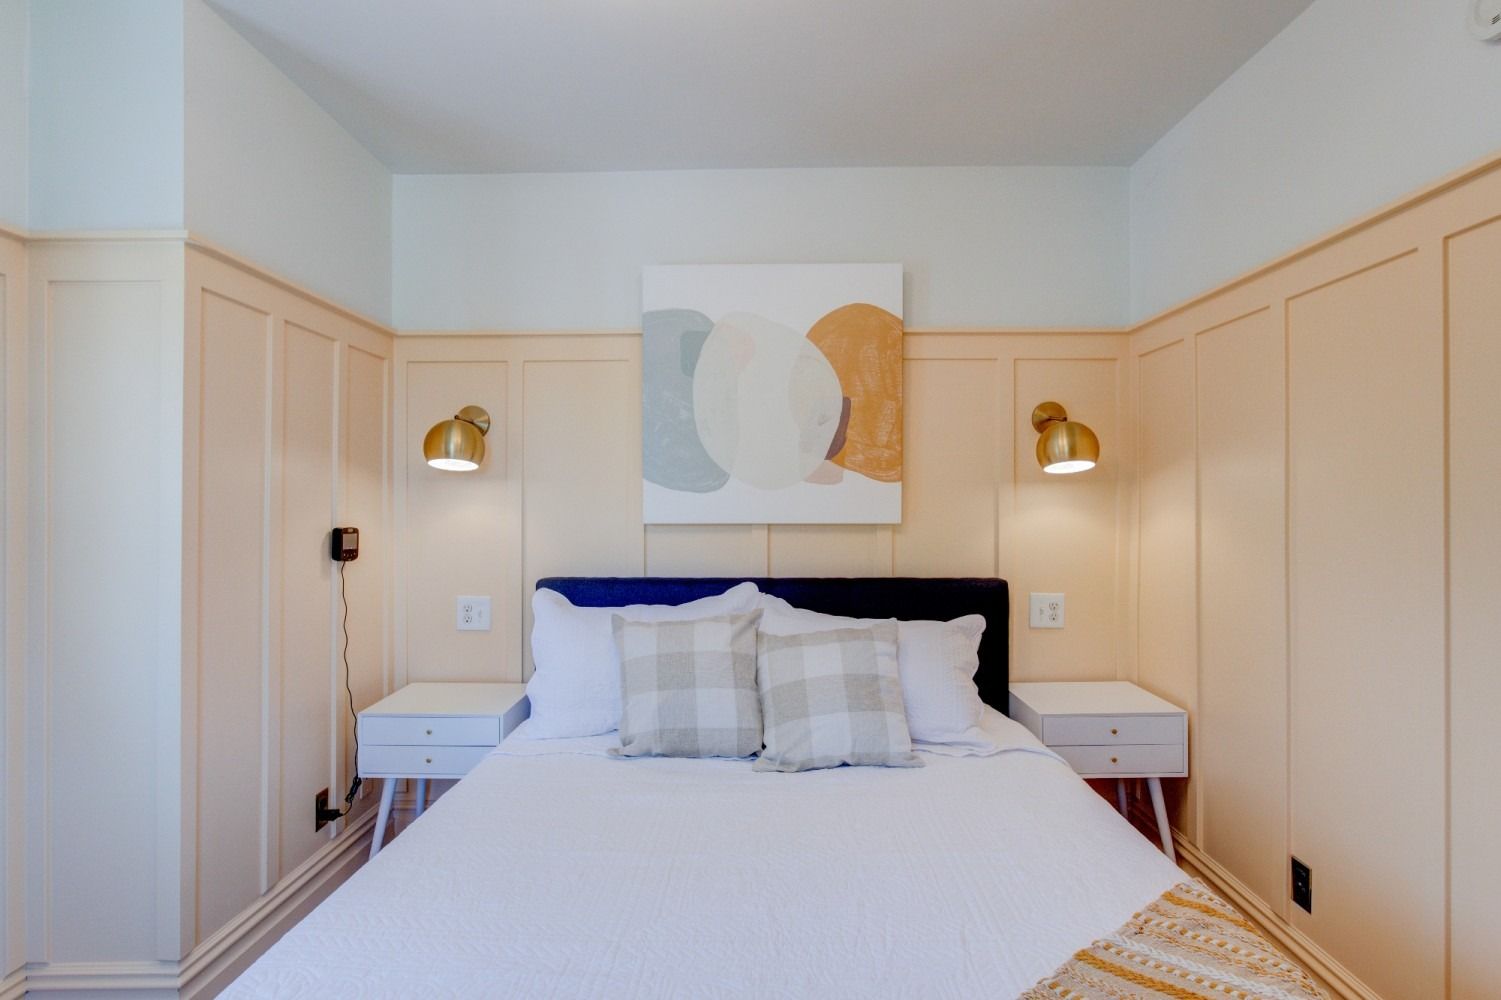
Check Availability

Suite 10

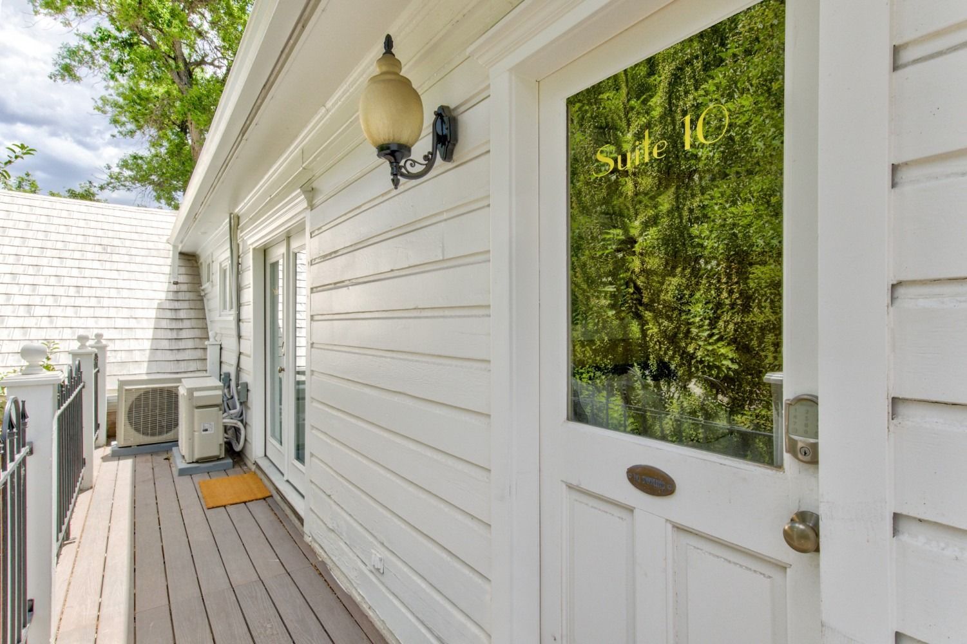
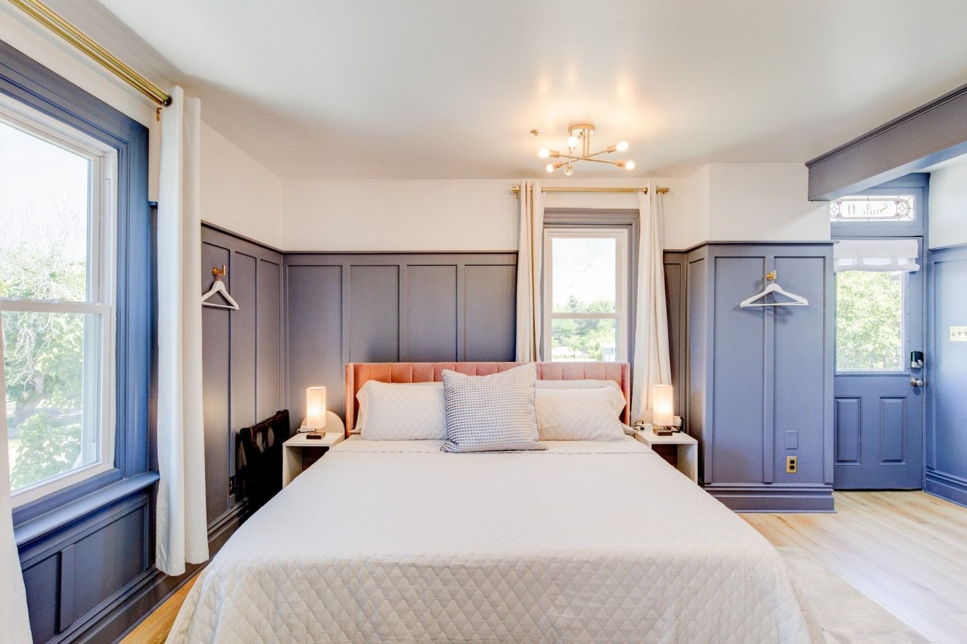
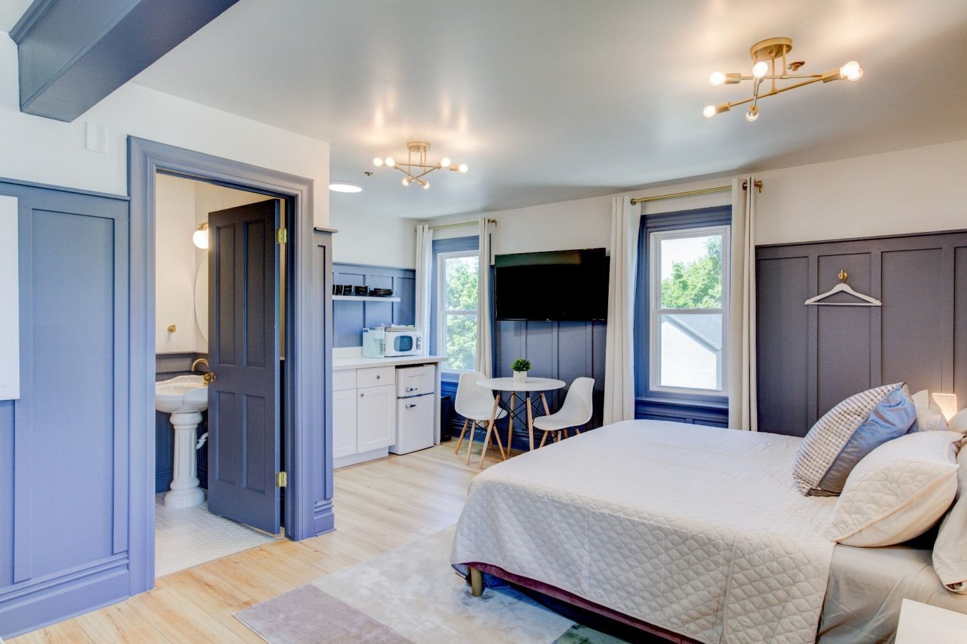
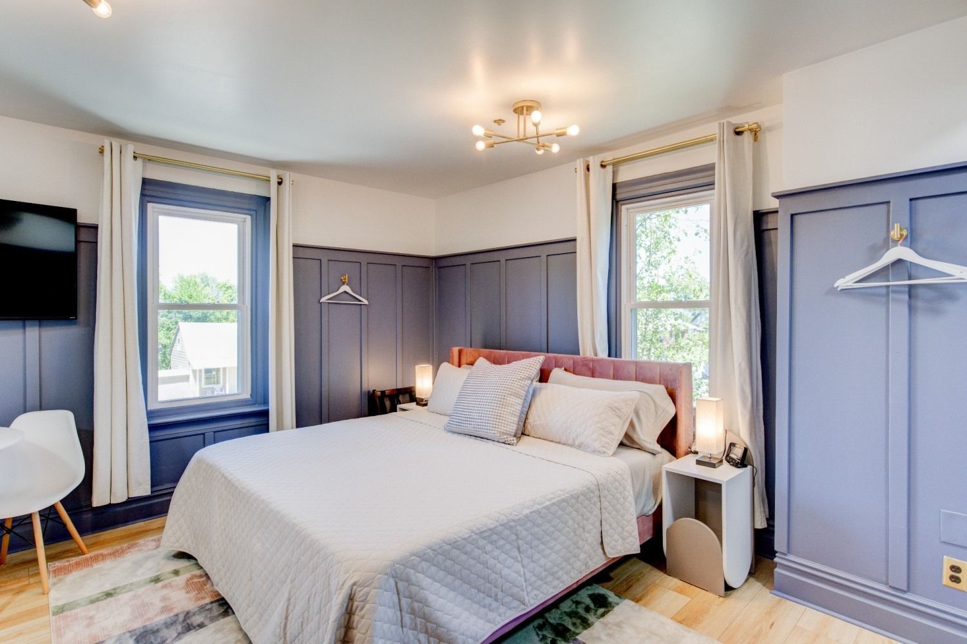
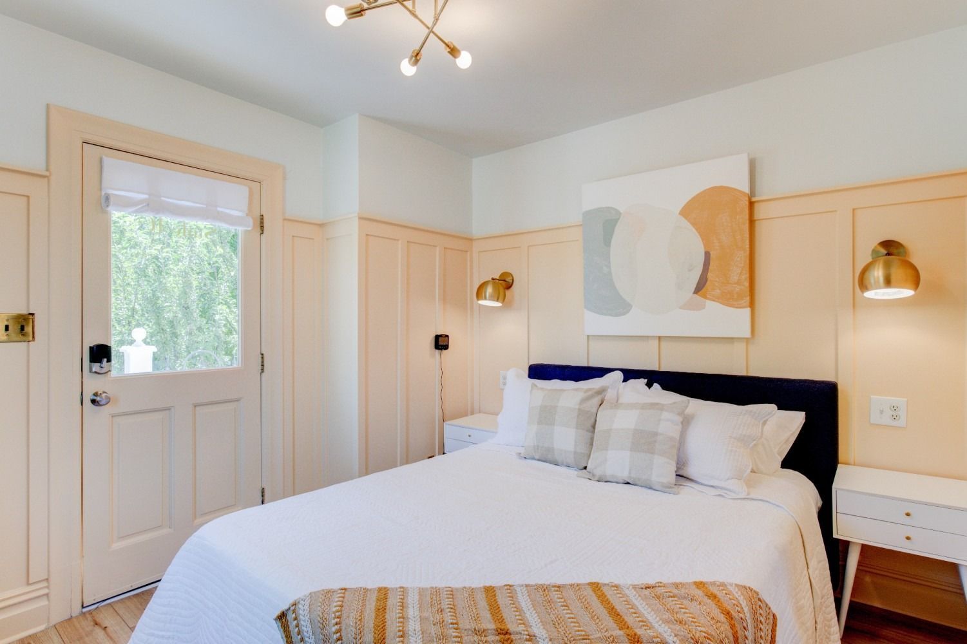
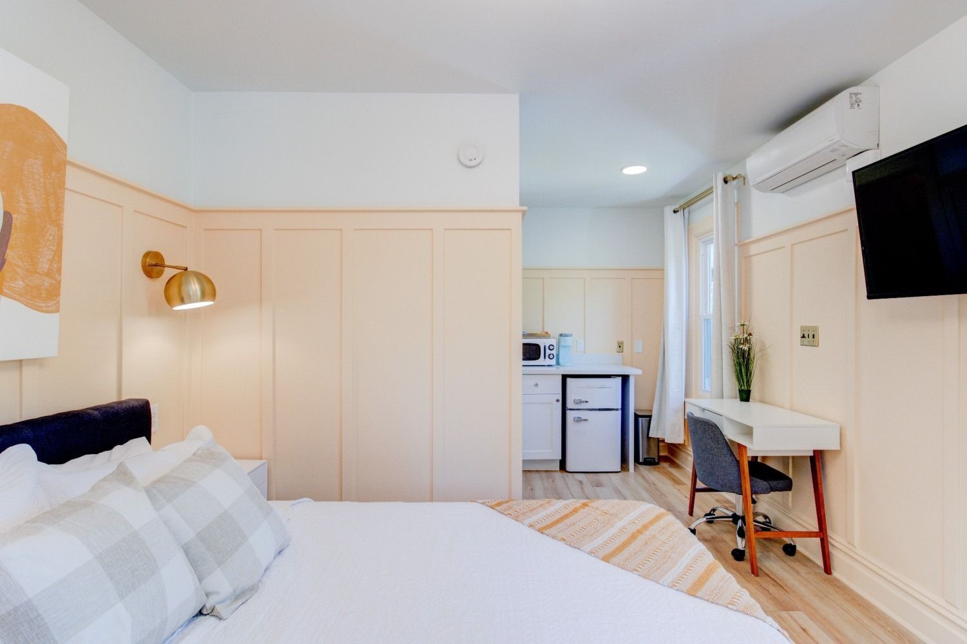
Cheerful Suite 10 has amazing natural light and darling details—we love the gold accents throughout and the views right from your bed! Sometimes we call this room the "producer's room": producers for The Chosen and Studio C have called Suite 10 home during extended projects. Suite 10 sleeps up to 2 (1 queen bed) and includes a kitchen space with the essentials (fridge/freezer, microwave, coffee maker). It is located up the exterior stairs.

Check Availability
  • A bedroom with a bed and a painting on the wall

    Slide title

    Write your caption here
    Button
  • A bedroom with a large bed and a painting on the wall above it

    Slide title

    Write your caption here
    Button
  • A bedroom with a large bed and a door

    Slide title

    Write your caption here
    Button
  • A bedroom with a bed a desk and a television

    Slide title

    Write your caption here
    Button
  • A kitchen with a microwave , refrigerator , desk and window.

    Slide title

    Write your caption here
    Button
  • A white house with a porch and a door with a glass window.

    Slide title

    Write your caption here
    Button
  • A bedroom with a large bed and a window

    Slide title

    Write your caption here
    Button
  • A bedroom with a king size bed and a table

    Slide title

    Write your caption here
    Button
  • A bedroom with a king size bed and a flat screen tv.

    Slide title

    Write your caption here
    Button
  • A kitchen with a table and chairs and a flat screen tv

    Slide title

    Write your caption here
    Button
  • A bathroom with a toilet a sink and a bathtub

    Slide title

    Write your caption here
    Button
  • A bedroom with a king size bed and a couch.

    Slide title

    Write your caption here
    Button
  • A white house with a balcony and a tree in the background

    Slide title

    Write your caption here
    Button

Suite 11

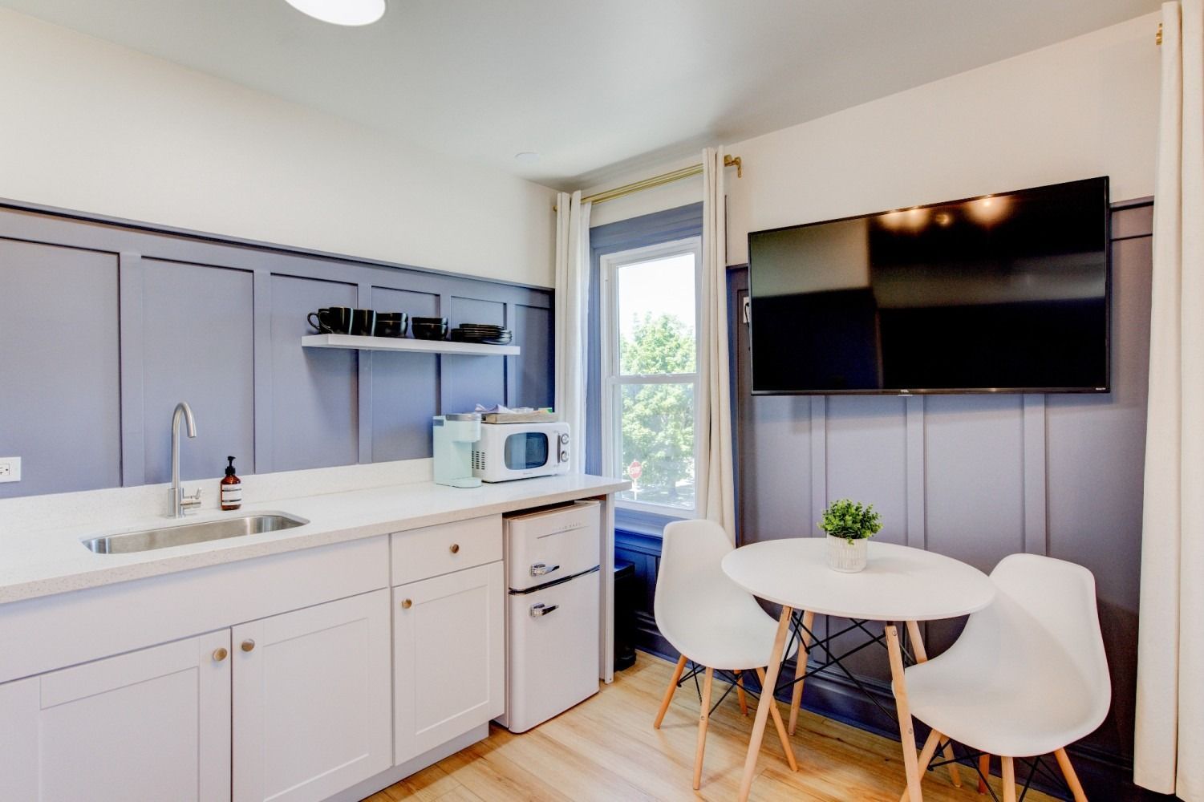
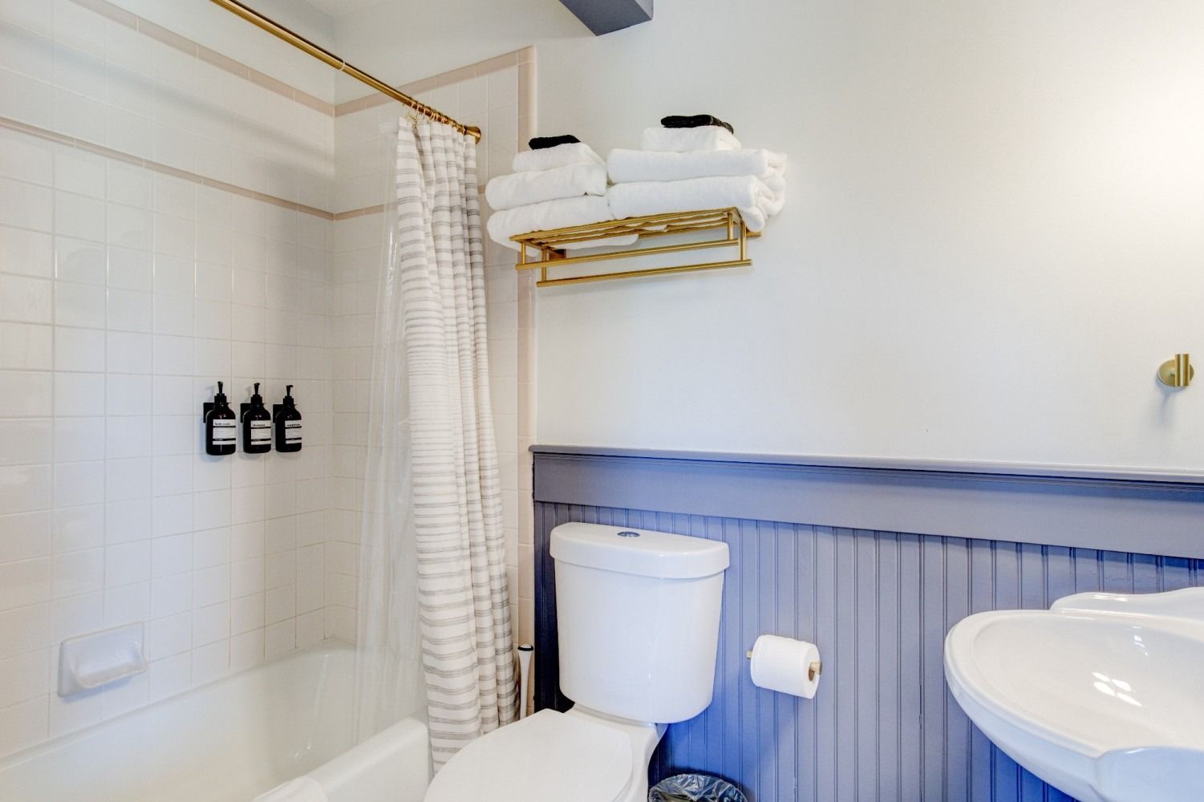
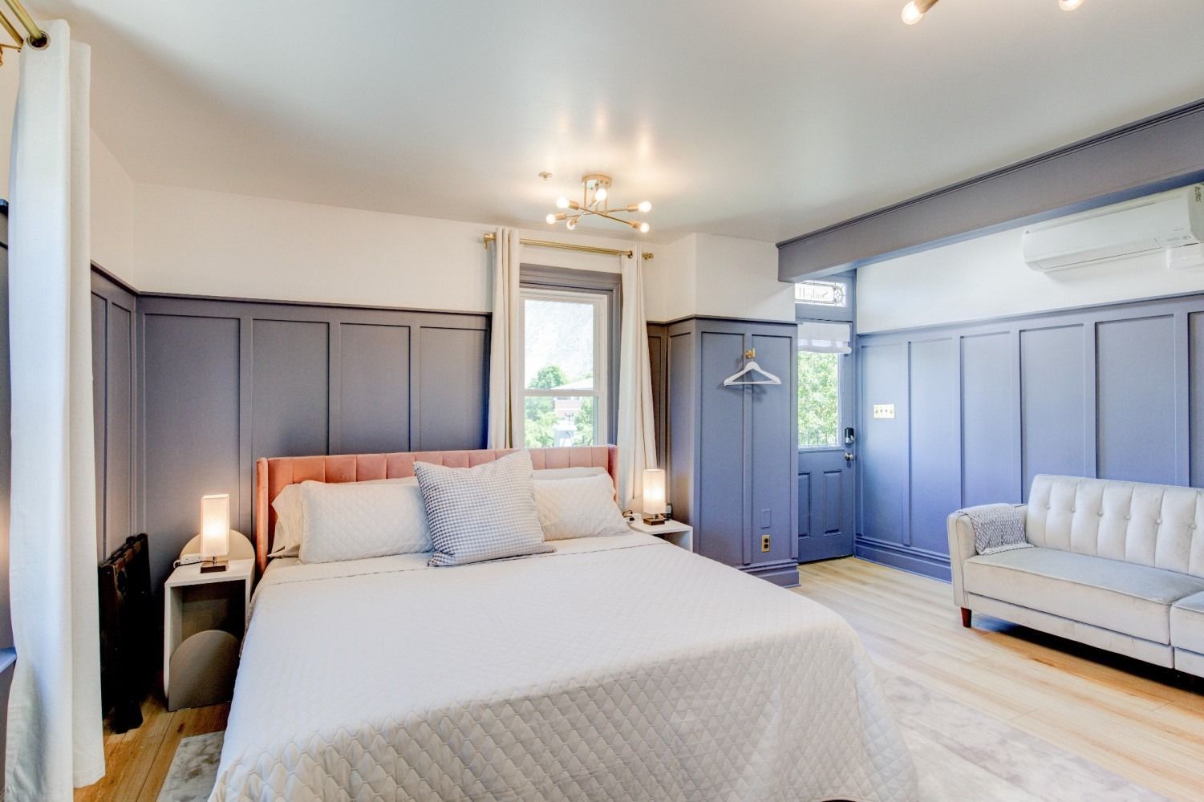
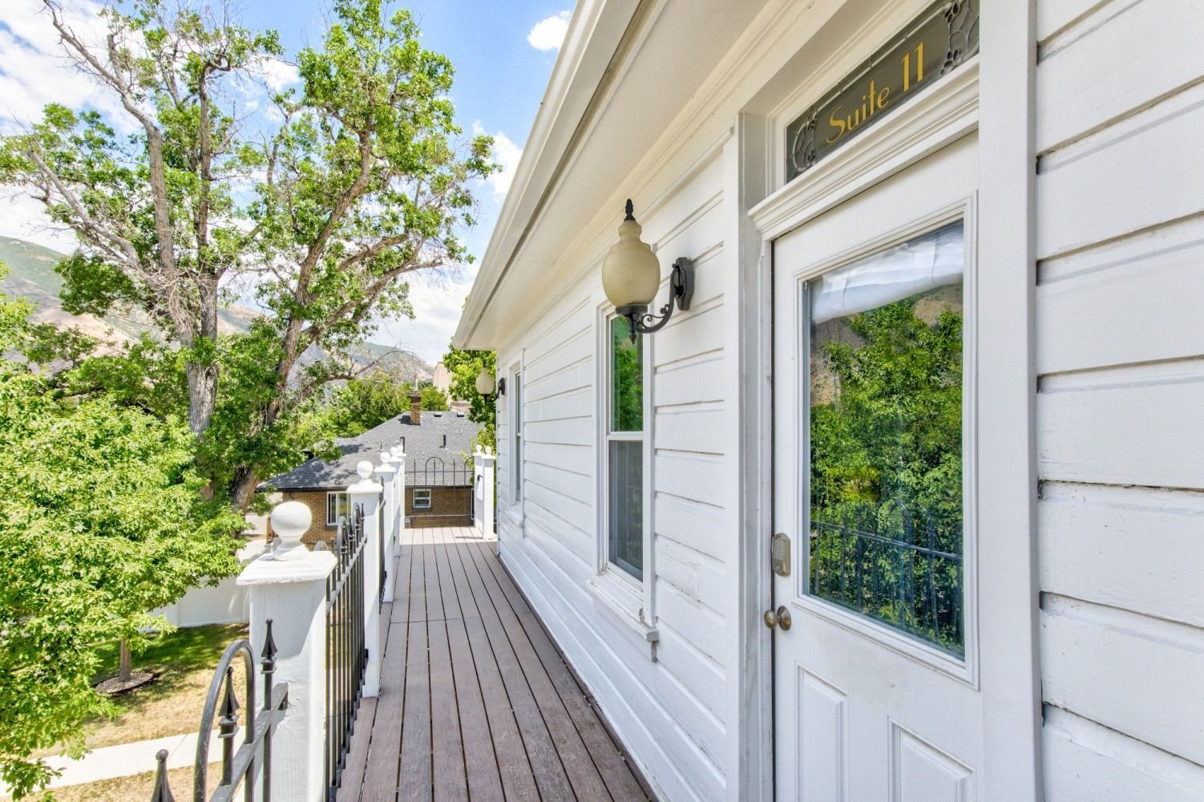
Private suite 11, tucked in the back corner on the upper level, is a delightful retreat. Guests enjoy the mountain views and abundant natural light. A distracted bricklayer from 130 years ago has made his mark on this room: one side of the bathroom is one brick higher than the other! When the error was discovered during the 1990s restoration, the error was kept intact, preserving the human touch on this special building.


Suite 11 sleeps up to 2 (1 king bed) and includes a kitchenette. It is accessible up the exterior stairs.


Check Availability

FAQs

  • How do I book a room?

    All booking is done online. You will find the best rate right here, booking directly on our website with the “Book a Suite” button below. Our rooms are also listed on popular third-party travel sites. 

  • Can I bring my pet?

    We welcome pets in Suite 8 only with a $15 pet fee. We can accommodate service animals in any suite (service animals must perform a service for a person with a disability).

  • Do you offer breakfast?

    We offer a light complimentary breakfast in the office lobby. The office is accessible from the lobby, and breakfast hours are 7 am–10 am. Breakfast foods include bagels, pastries, fruit juice, milk, yogurt, cereal, granola, nuts, fresh fruit, and oatmeal.

  • How do I check in?

    Art City Inn is a self–check-in hotel. The day before your stay you will receive a door code via text message. Press the four-digit code on the door keypad and then wait for a blue checkmark to light up. You will then hear the deadbolt unlock.

  • What are the check-in and checkout times?

    Check-in starts at 4 pm and checkout is at 11 am.

  • Can I check-in early or checkout late?

    Yes, you can select early check-in (1 pm) or late checkout (1 pm) for an additional fee when booking a room.  

  • What do I do if something is wrong with my room?

    Please call or text us immediately if you have a problem. We want to help you have a great stay.

  • Can I invite guests over during my stay?

    You may have up to two daytime guests over during your stay. If you would like to invite more guests over, please get in touch with us. Parties are not allowed. 

  • Which suites are upstairs?

    Suites 2, 3, 4, 9, 10, and 11 will all require climbing a flight of stairs. 

  • What is your cancellation policy?

    Cancellation is available with a full refund (minus a 4% credit card fee) until seven days before your arrival. At that time, all reservations become non-refundable.

  • Which rooms have king-size beds?

    Suites 1, 2, 6, 7, 9, and 11 have king-size beds. The other suites have queen-size beds.

  • Which rooms accommodate more than 2 people?

    Suite 1 has 2 king-size beds. Suites 2 and 7 have a king-size bed with a queen sofa bed. Suite 3 has a queen bed and queen sofa bed.

  • What amenities does Art City Inn have?

    The courtyard area is open for all guests to use. It includes an outdoor fireplace, a waterfall feature, and a hot tub. There is also an upper deck available for all guests. It is through a door at the top of the inside staircase.

  • What are the rules of the hot tub?

    The hot tub is open from 10 am until 10 pm. Guests are responsible for opening and closing the hot tub before and after use. There are blue and white pool towels available in a towel caddy outside. Please help us keep our hot tub clean!